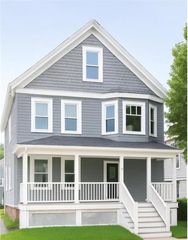
11 Renfrew Avenue, Middletown, RI 02842
- 4 beds |
- 2 baths |
- 1,994 sqft
 Rental
  Built in 1987
  9,148sqft lot
 2 car garage
  $2/sqft
  Listed 6 days ago
Property Description
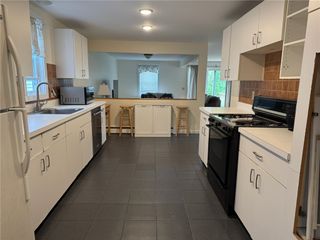
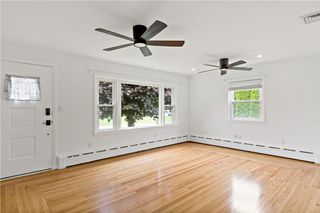
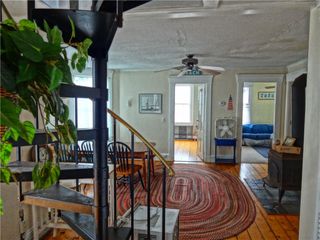
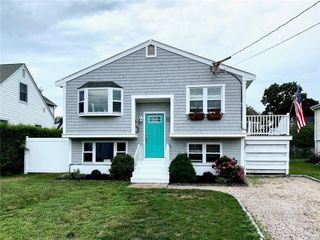
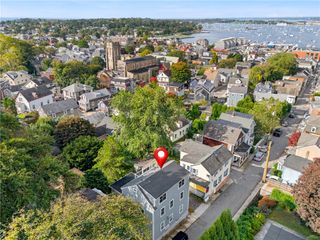
***YEARLY RENTAL Available October 1st, 2026***Located in the desirable Easton's Point area of Middletown, this spacious split-level home offers recent updates including new carpeting, refinished floors and all new interior paint, flexible living space, and a prime Aquidneck Island location. The main level features an open layout connecting the kitchen, dining area and living room with sliders leading to a large deck overlooking the spacious backyard. Three bedrooms and a full bath with tub/shower complete the main level. The lower level offers even more versatility with a large flex room that can be used as additional living area, home gym, office, or recreation space. A fourth bedroom, second full bathroom, and laundry room are also located on this level. The attached spacious two-car garage is integral to the house and provides plenty of additional storage. With its prime location between the beaches, and a 5-minute drive to downtown Newport, this an ideal year-round rental on Aquidneck Island. Some of Middletown's best restaurants are just down the street, food stores close by and the Naval Base is just 4 miles away.
- Listing Status:
- Active
- Date Added:
- September 29, 2026
- Data Last Updated:
- October 5, 2026 at 7:15AM
- Listing Office:
- Gustave White Sotheby's Realty : 401-849-3000
- Contact:
- 401-849-3000
- MLS ID:
- 1424585

- General: DeckPaved Driveway
- Style: Raised Ranch
- Other Structures: Deck
- Parking: AttachedBuilt InGarageGarage Door OpenerUnassignedParking spaces: 6
- General: DrywallBrickVinyl Siding2
- Originating MLS: RIS_RIS
- County: Newport
- Zoning: 11RENFREWAVMDLT
- Utilities: Sewer Connected
- Water: ConnectedPublic
- Sewer: ConnectedPublic Sewer
- Source: RIS_RIS
This listing courtesy of Gustave White Sotheby's Realty
 New - 2 days ago