115 Kane Avenue, Middletown, RI 02842
- 4 beds |
- 6 baths |
- 4,383 sqft
 Single-Family Home
 Built in 1970
 0.47acre lot
 2 car garage
 $569/sqft
 Listed 21 hours ago
Property Description
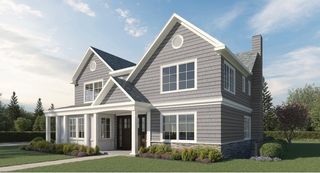
Discover an exceptional coastal residence in Middletown’s coveted Easton’s Point neighborhood, distinguished by its sophisticated interiors, thoughtful design, and exceptional versatility. Offering four bedrooms and five bathrooms above grade, this beautifully appointed home features a substantial second-story addition and a versatile floor plan designed for both everyday comfort and effortless entertaining. The sun-soaked second-floor primary suite is a private coastal retreat, occupying its own dedicated wing complete with a generous walk-in closet and beautifully appointed bath. A first-floor primary suite offers exceptional flexibility, while additional ensuite accommodations provide privacy and comfort for family and guests alike. An enviable laundry room brings both style and function to everyday living. The expansive finished lower level further enhances the home's versatility, offering recreation space, a dedicated home gym, half bath, and additional overflow space suited to a variety of needs. Set on approximately half an acre, the property enjoys a generous outdoor setting rarely found so close to the coast, complemented by an attached two-car garage. Ideally situated within walking distance of Easton's Beach and Surfer's End, and just moments from Newport's celebrated attractions, this exceptional residence embodies refined coastal living in one of Middletown's most desirable residential enclaves.
- Listing Status:
- Active
- Date Added:
- November 18, 2026
- Data Last Updated:
- November 19, 2026 at 3:17AM
- Listing Office:
- Mott & Chace Sotheby's Intl. : 401-789-8899
- MLS ID:
- 1428743

- Style: Cape Cod
- Parking: AttachedGarageParking spaces: 6
- Windows: Skylight(s)
- General: DrywallClapboardShingle Siding3See Remarks
- Originating MLS: RIS_RIS
- County: Newport
- Zoning: R20115KANEAVMDLT
- Utilities: Sewer Connected150 Amp Service
- Water: ConnectedPublic
- Sewer: ConnectedPublic Sewer
- Source: RIS_RIS
This listing courtesy of Mott & Chace Sotheby's Intl.
Monthly Payment
- Principal & Interest $
- Property Taxes $
- Home Insurance $
- VA Funding Fee $