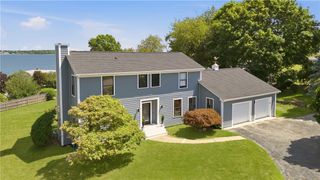
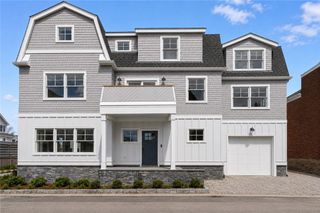
2 Stone Bridge Drive, Middletown, RI 02842
- 3 beds |
- 4 baths |
- 3,300 sqft
 Single-Family Home
  Built in 2026
  0.56acre lot
 2 car garage
  $879/sqft
  Listed 1 month ago
Property Description
This stunning new-construction home seamlessly balances contemporary design, first-class finishes, and curated living for today's lifestyle. Perfectly positioned on the coveted south side of Stone Bridge Drive, this exceptional residence is embraced by beautiful, preserved open space available only to Stone Bridge Farm residents. The main level features a luxurious primary suite complete with custom built-ins, a door to the back patio, and an elegant ensuite bath. The open living room, dining room, and gourmet kitchen are bathed in natural light, and complemented by a full pantry designed for effortless preparation and storage. The first floor living areas open out to a large mahogany deck, a perfect place for a swimming pool, or sunny gardens. The second floor is thoughtfully configured for ultimate versatility. A welcoming landing area for a little sitting room or library space connects the upper level, which features two more spacious bedrooms, a dedicated private office with a view of the pond, and an expansive bonus room. The residence, which has a 2-car garage, is beautifully enveloped by Stone Bridge Farm's five acres of open space, an idyllic private pond with stone bridges, a stream, and wildlife habitat. Access to the Aquidneck Greenway trail that spans Middletown and Portsmouth. This exceptional location is minutes from the island's most desirable beaches, local farm stands, pristine nature sanctuaries, and a short drive to all downtown Newport has to offer.
- Listing Status:
- Active
- Date Added:
- July 23, 2026
- Data Last Updated:
- August 25, 2026 at 7:17AM
- Listing Office:
- Gustave White Sotheby's Realty : 401-849-3000
- Contact:
- 401-849-3000
- MLS ID:
- 1418723

- General: Deck
- Style: Contemporary
- Other Structures: Deck
- Parking: AttachedGarageParking spaces: 6
- General: DrywallClapboardWood Siding2Concrete Perimeter
- HOA Amenities: 2000.0Annually
- Originating MLS: RIS_RIS
- County: Newport
- Zoning: 2STONEBRIDGEDRMDLT
- Utilities: Underground UtilitiesCircuit Breakers
- Water: Well
- Sewer: OtherPrivate Sewer
- Source: RIS_RIS
This listing courtesy of Gustave White Sotheby's Realty
Monthly Payment
- Principal & Interest $
- Property Taxes $
- Home Insurance $
- VA Funding Fee $