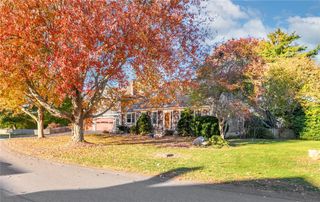
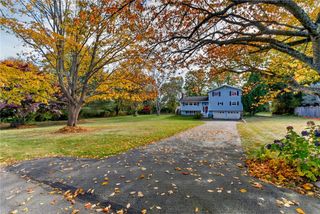
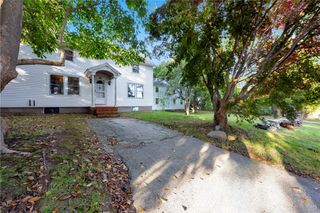
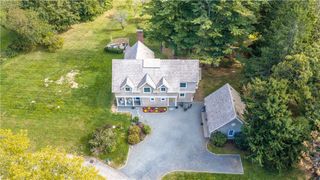
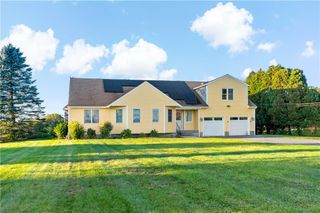
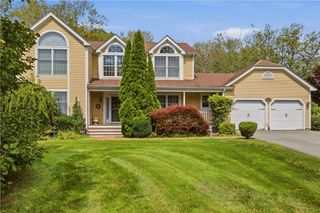
6 J H Dwyer Drive, Middletown, RI 02842
- 4 beds |
- 3 baths |
- 3,178 sqft
 Single-Family Home
 Built in 1983
 0.46acre lot
 2 car garage
 $377/sqft
 Listed 14 days ago
Property Description
Better than new construction! Completely transformed from top to bottom, this stunning Middletown home offers exceptional finishes, thoughtful design, and modern efficiency. The beautifully reimagined first floor features rich Brazilian walnut floors and an open layout ideal for entertaining. A spectacular kitchen boasts an oversized center island, quartz countertops, stainless steel appliances, and abundant cabinetry, opening to a spacious dining area and inviting living room. Sliders from both spaces lead to an expansive deck, perfect for indoor-outdoor living. A stylish office and full bath complete the first floor. Upstairs, four bedrooms include a lovely primary suite with walk-in closet and beautifully tiled shower, plus an additional full bath. Extensive improvements include new 200-amp electrical and wiring, plumbing, walls and insulation, most windows, roof, garage doors, and front porch. Additional highlights include high-efficiency heat pump HVAC and water heater, heated bathroom floors, recessed lighting, water-resistant basement flooring, and garage wiring for an EV charger. Enjoy glimpses of Narragansett Bay and easy access to Newport’s beaches, restaurants, and shopping. A truly turnkey coastal retreat!
- Listing Status:
- Active
- Date Added:
- November 4, 2026
- Data Last Updated:
- November 19, 2026 at 3:17AM
- Listing Office:
- Residential Properties Ltd. : 401-245-9600
- MLS ID:
- 1427795

- General: Paved Driveway
- Style: Colonial
- Parking: AttachedGarageParking spaces: 6
- General: DrywallShingle Siding2Concrete Perimeter
- Originating MLS: RIS_RIS
- County: Newport
- Zoning: 6JHDWYERDRMDLT
- View: SaltwaterWaterView
- Utilities: Sewer Connected200+ Amp Service
- Water: Connected
- Sewer: Connected
- Source: RIS_RIS
This listing courtesy of Residential Properties Ltd.
Monthly Payment
- Principal & Interest $
- Property Taxes $
- Home Insurance $
- VA Funding Fee $