23 Shadbush Trail, Narragansett, RI 02874
- 3 beds |
- 3 baths |
- 1,834 sqft
 Single-Family Home
  Built in 1953
  8,712sqft lot
 1 car garage
  $483/sqft
  Listed 9 days ago
Property Description
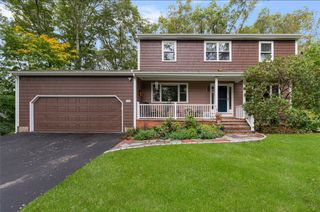
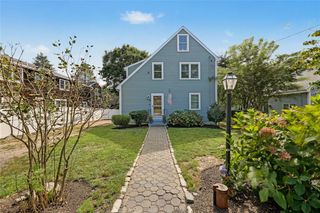
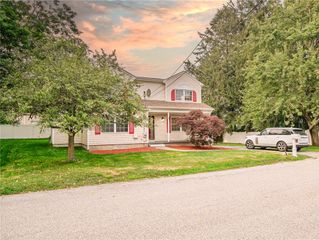
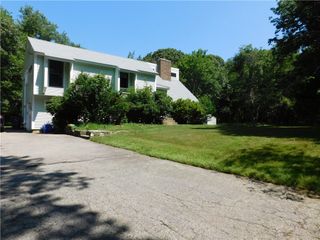
Welcome to Pettaquamscutt Lake Shores. Just 9 years young, this 3-bedroom, 3 full bath home offers an open, airy floor plan and an inviting coastal lifestyle just one block from the neighborhood beach on Narrow River. The 1st floor features hardwood floors, vaulted ceilings and a spacious kitchen with quartz countertops and marble backsplash. The dining area opens w/ slider to a Trex deck. A full bath and convenient first-floor laundry complete this level. A charming breezeway w/ double doors provides a welcoming side entry and connects to the oversized one-car garage and basement. A new front door and Trex entry deck add to the home's fresh appeal. Upstairs, the primary suite features an en-suite full bath and walk-in closet, along w/ two more bedrooms and an additional full bathroom. High-efficiency heat and central air provide year-round comfort. Enjoy all that Pettaquamscutt Lake Shores has to offer by joining the PLSIA, a neighborhood community club that enjoys a clubhouse, beach, boat ramp, swimming and Kayak racks. Stroll down to the clubhouse for community gatherings, Friday night events, music and more. Ideally located in Narragansett's North End with easy highway access to points North and South. Close to Casey Farm, Plum Beach Club, Saunderstown Yacht Club, Bonnet Shores and URI. Narragansett Town Beach is a quick 10 minute drive. Get your beach passes! An ideal year-round home, coastal vacation getaway, summer home or investment property. Come see this home shine!
- Listing Status:
- Active
- Date Added:
- September 25, 2026
- Data Last Updated:
- October 5, 2026 at 2:18AM
- Listing Office:
- Residential Properties Ltd. : 401-783-2474
- MLS ID:
- 1424316

- Style: Tri-Level
- Parking: AttachedGarageParking spaces: 4
- General: DrywallVinyl Siding3Concrete Perimeter
- Originating MLS: RIS_RIS
- County: Washington
- Zoning: R-1023SHADBUSHTRLNARR
- Utilities: Sewer Connected200+ Amp Service
- Water: Connected
- Sewer: Connected
- Source: RIS_RIS
This listing courtesy of Residential Properties Ltd.
Monthly Payment
- Principal & Interest $
- Property Taxes $
- Home Insurance $
- VA Funding Fee $