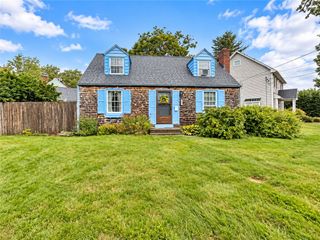
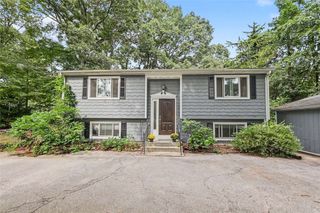
130 Ewing Road, North Kingstown, RI 02852
- 3 beds |
- 2 baths |
- 1,642 sqft
 Single-Family Home
 Built in 1955
 8,002sqft lot
 —— car garage
 $286/sqft
 Listed 5 days ago
Property Description
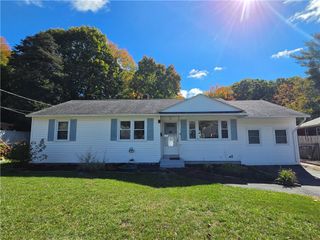
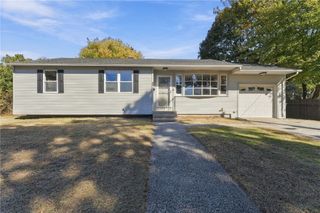
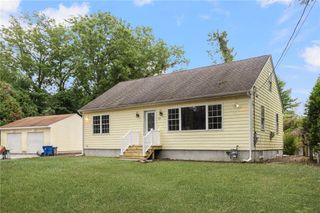
Charming 3-Bedroom Cape with Modern Updates, Finished Basement & BRAND NEW SEPTIC SYSTEM BEING INSTALLED!** Welcome home to this beautifully maintained 3-bedroom, 1.5-bath Cape offering the perfect blend of classic New England charm and modern conveniences! Step inside to discover a freshly painted interior, gleaming hardwood floors, and an inviting floor plan. The updated kitchen features gorgeous granite countertops, a stylish tile backsplash, stainless steel appliances, and ample cabinet space. The sun-filled dining room features sliding glass doors leading to a deck overlooking the spacious backyard, perfect for entertaining or relaxing outdoors! Need additional space? A versatile bonus room offers endless possibilities as a home office, cozy den, guest room, or potential 4th bedroom! The finished basement provides even more living space, ideal for a family room, recreation area, or home gym. Step outside and enjoy your own backyard retreat, complete with an outdoor fireplace, charming koi pond, and plenty of room for outdoor activities! Additional highlights include a convenient carport and classic white picket fence that adds to the home's curb appeal. **MAJOR BONUS: A BRAND-NEW SEPTIC SYSTEM IS BEING INSTALLED! ** Enjoy the added value and peace of mind of this significant improvement. With its thoughtful updates, flexible living spaces, and inviting outdoor amenities, this Cape is ready to welcome its next owner!
- Listing Status:
- Active
- Date Added:
- October 21, 2026
- Data Last Updated:
- October 27, 2026 at 1:15AM
- Listing Office:
- RE/MAX Preferred : 401-353-2200
- Contact:
- GarryMorin79@gmail.com
- MLS ID:
- 1426671

- General: Paved Driveway
- Style: Cape Cod
- Parking: CarportParking spaces: 4
- General: DrywallPlasterVinyl Siding2Concrete Perimeter
- Originating MLS: RIS_RIS
- County: Washington
- Zoning: 130EWINGRDNKNG
- Utilities: 100 Amp Service
- Water: ConnectedPublic
- Sewer: Septic Tank
- Source: RIS_RIS
This listing courtesy of RE/MAX Preferred
Monthly Payment
- Principal & Interest $
- Property Taxes $
- Home Insurance $
- VA Funding Fee $