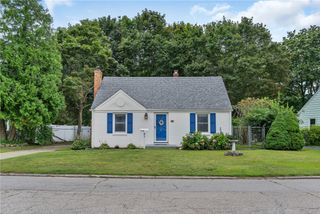
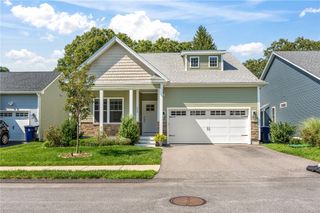
36 Georgia Avenue, North Kingstown, RI 02852
- 3 beds |
- 3 baths |
- 1,524 sqft
 Single-Family Home
  Built in 1965
  0.47acre lot
 1 car garage
  $392/sqft
  Listed 13 days ago
Property Description
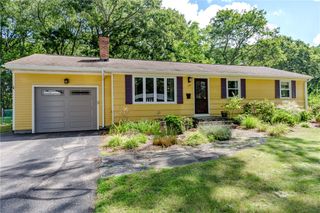
Set on nearly half an acre in a quiet, established neighborhood, this three-bedroom, three-bath home provides a flexible floor plan well suited for both everyday living and entertaining. Step inside to a bright and airy main living area, where vaulted ceilings and large windows fill the space with natural light. The updated kitchen opens seamlessly to the living and dining areas, creating a comfortable gathering space for family and friends. The spacious primary bedroom features a private en-suite bath, while two additional bedrooms and a second full bath complete the main level. Central air conditioning provides added comfort throughout the warmer months. The finished lower level expands the living space with a generous family room centered around a cozy fireplace—perfect for movie nights, entertaining or simply relaxing. An additional room and adjacent full bath offer wonderful flexibility for overnight guests, a home office or additional private living space. Outside, the nearly half-acre property becomes your own private retreat. A fenced backyard, mature landscaping and sparkling in-ground pool create an ideal setting for summer entertaining, family gatherings or quiet afternoons at home. Conveniently located near historic Wickford Village and Wickford Harbor. Commuter rail, Quonset Business Park and Route 4 are also within easy reach. Offering privacy, versatile living space, a wonderful backyard and an exceptionally convenient North Kingstown location. 36Georgia.com
- Listing Status:
- Active
- Date Added:
- September 1, 2026
- Data Last Updated:
- September 14, 2026 at 7:18AM
- Listing Office:
- Lila Delman Compass : 401-848-2101
- Contact:
- 401-862-0784
- MLS ID:
- 1420966

- General: DeckPaved Driveway
- Style: Raised Ranch
- Other Structures: Deck
- Pool: In Ground
- Parking: Built InParking spaces: 4
- Windows: Thermal Windows
- General: DrywallPlasterVinyl Siding2Concrete Perimeter
- Originating MLS: RIS_RIS
- County: Washington
- Zoning: VR36GEORGIAAVNKNG
- Fencing: Fenced
- Utilities: 200+ Amp ServiceCircuit BreakersSeparate Meters
- Water: ConnectedMultiple MetersPublic
- Sewer: Septic Tank
- Source: RIS_RIS
This listing courtesy of Lila Delman Compass
Monthly Payment
- Principal & Interest $
- Property Taxes $
- Home Insurance $
- VA Funding Fee $