52 Tiffany Street, North Providence, RI 02904
- 3 beds |
- 2 baths |
- 1,950 sqft
 Single-Family Home
  Built in 1954
  0.27acre lot
 2 car garage
  $251/sqft
  Listed 10 days ago
Property Description
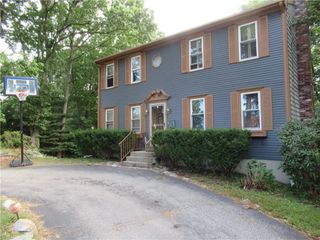
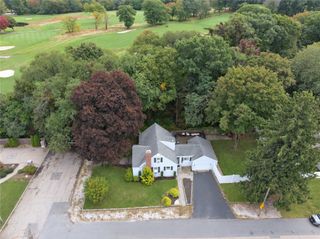
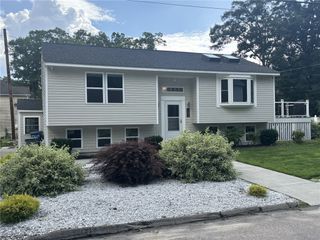
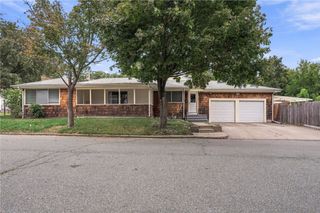
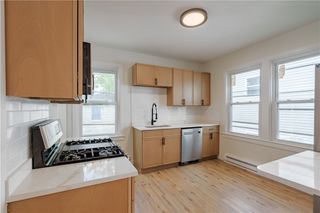
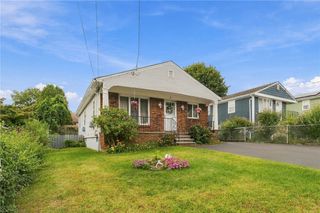
Welcome home to this beautifully maintained, move-in ready ranch offering comfort and outdoor living. From the moment you arrive, you’ll appreciate the attractive landscaping, vinyl-sided exterior, oversized driveway, and detached 1–2 car garage with storage. Pride of ownership is evident throughout this meticulously cared-for home. Inside, you’ll find gleaming hardwood floors across the main level, a bright and inviting living room, three spacious bedrooms, a full bathroom, and a well-appointed eat-in kitchen ideal for daily living and entertaining. Neutral finishes and updates create a warm, turnkey atmosphere ready for its next owner. The fully finished lower level offers exceptional flexibility with a second kitchen, full bathroom, bonus room, and additional living space—perfect for extended family, guests, a private owner’s retreat, home office, recreation room, or other possibilities. Step outside to your private backyard oasis featuring a large deck overlooking the above-ground pool, a fully fenced yard, and room for entertaining, gardening, pets, or relaxing this summer. Additional highlights include a modified French drain system, generous storage, and a location convenient to shopping, restaurants, schools, parks, and highways. Whether you’re looking for flexible living space, room to entertain, or a move-in ready home, this property offers great value and endless possibilities. Schedule your private showing today!
- Listing Status:
- Active
- Date Added:
- September 24, 2026
- Data Last Updated:
- October 5, 2026 at 12:16AM
- Listing Office:
- eXp Realty LLC : 401-288-3600
- MLS ID:
- 1424255

- General: DeckPatio
- Style: Ranch
- Other Structures: DeckPatio
- Pool: Above Ground
- Parking: DetachedGarageParking spaces: 6
- Windows: Thermal Windows
- General: Vinyl Siding1Concrete Perimeter
- Originating MLS: RIS_RIS
- County: Providence
- Zoning: 52TIFFANYSTNPRO
- Utilities: Sewer Connected100 Amp ServiceCircuit Breakers
- Water: Connected
- Sewer: Connected
- Source: RIS_RIS
This listing courtesy of eXp Realty LLC
Monthly Payment
- Principal & Interest $
- Property Taxes $
- Home Insurance $
- VA Funding Fee $

 New - 2 days ago