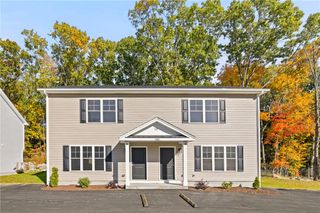
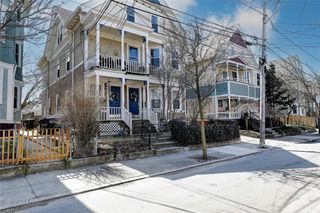
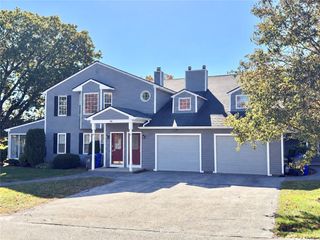
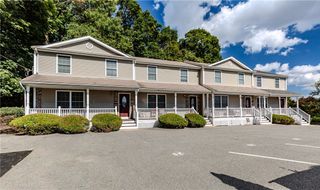
572 Smithfield Road 12, North Providence, RI 02904
- 2 beds |
- 2 baths |
- 1,360 sqft
 Condominium
 Built in 2002
 —— sqft lot
 1 car garage
 $276/sqft
 Listed 10 days ago
Property Description
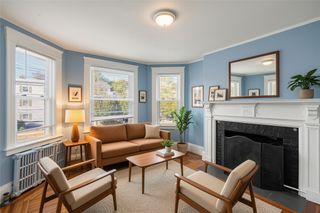
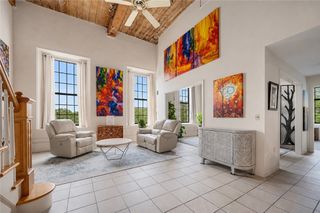
Welcome home to this beautiful, classic-style multi-level townhouse in North Providence! This charming unit perfectly blends classic architecture with modern updates. Step inside to an airy, open-concept main floor featuring gorgeous wood-plank tile flooring throughout. The sunny, bright kitchen is a chef’s delight, complete with stunning Brazilian granite countertops, stainless steel appliances, and a newer microwave and dishwasher. Entertain effortlessly in the spacious dining area that flows seamlessly into a spacious living room, where a striking cobblestone accent wall surrounds a cozy gas fireplace. Slide open the glass doors to your private deck—the perfect spot for your morning coffee or an evening cocktail. Upstairs, the second level offers cozy wall-to-wall carpeting and two generously sized bedrooms, both featuring ample walk-in closet space. This level also includes a beautiful full bath with a custom tile shower and a dedicated laundry area equipped with a newer LG washer and dryer. Enjoy complete peace of mind with major recent upgrades, including newly installed windows throughout, 2 zones for heating & cooling, new central air units, a hot water heater, and a new furnace. An attached 1-car garage plus additional designated parking spaces complete this turnkey gem. Don't miss out on this absolute must-see property!
- Listing Status:
- Active
- Date Added:
- November 9, 2026
- Data Last Updated:
- November 19, 2026 at 7:20AM
- Listing Office:
- RE/MAX River's Edge - Bristol : 401-254-1776
- MLS ID:
- 1428121

- General: Deck
- Other Structures: Deck
- Parking: AssignedAttachedGarageGarage Door OpenerParking spaces: 3
- General: DrywallVinyl Siding2Concrete Perimeter
- HOA Amenities: 250.0Monthly
- Originating MLS: RIS_RIS
- County: Providence
- Zoning: 572SMITHFIELDRD12NPRO
- Utilities: 100 Amp Service
- Water: Public
- Sewer: Public Sewer
- Source: RIS_RIS
This listing courtesy of RE/MAX River's Edge - Bristol
Monthly Payment
- Principal & Interest $
- Property Taxes $
- Home Insurance $
- VA Funding Fee $