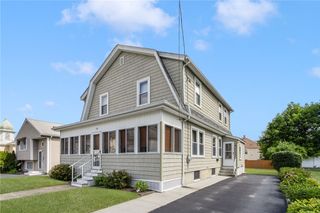
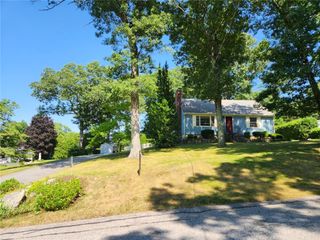
26 Sharon Parkway, North Smithfield, RI 02896
- 3 beds |
- 2 baths |
- 1,852 sqft
 Single-Family Home
  Built in 1974
  0.46acre lot
 1 car garage
  $319/sqft
  Listed 1 day ago
Property Description
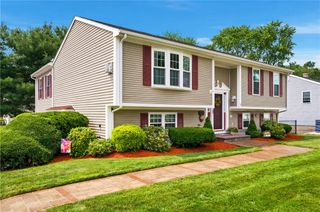
Welcome home to this beautifully maintained 3-bedroom, 2-bath raised ranch set on a professionally landscaped lot in one of North Smithfield’s desirable neighborhoods. This move-in ready home offers a bright, open floor plan featuring an updated eat-in kitchen with white cabinetry, stainless steel appliances, recessed lighting, and abundant storage. The spacious living room showcases hardwood floors, a stunning brick fireplace, and oversized windows that fill the home with natural light. Three generous bedrooms and an updated full bath complete the main level. The finished lower level provides exceptional additional living space with a large family room, dedicated office/flex space, beautifully renovated full bath with laundry, mudroom, and direct access to the garage—ideal for today’s lifestyle. Enjoy morning coffee or evening gatherings in the inviting three-season sunroom overlooking the private backyard. Outside you’ll find an expansive, level yard with irrigation, mature landscaping, storage shed, fire pit area, oversized paved driveway, and plenty of room for entertaining, recreation, or gardening. Offering the perfect combination of comfort, functionality, and curb appeal, this exceptional property is conveniently located near schools, shopping, restaurants, and major highways.
- Listing Status:
- Active
- Date Added:
- July 28, 2026
- Data Last Updated:
- July 29, 2026 at 5:15PM
- Listing Office:
- RE/MAX Executive Realty : 508-520-9696
- MLS ID:
- 1419002

- Style: Raised Ranch
- Parking: AttachedGarageParking spaces: 7
- General: DrywallVinyl Siding1Concrete Perimeter
- Originating MLS: RIS_RIS
- County: Providence
- Zoning: RA26SHARONPKWYNSMF
- Utilities: Sewer Connected100 Amp Service
- Water: Connected
- Sewer: Connected
- Source: RIS_RIS
This listing courtesy of RE/MAX Executive Realty
Monthly Payment
- Principal & Interest $
- Property Taxes $
- Home Insurance $
- VA Funding Fee $