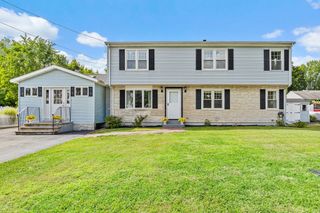
36 Bellevue Ave, North Smithfield, RI 02896
- 6 beds |
- 4 baths |
- 3,257 sqft
 Single-Family Home
  Built in 1954
  0.34acre lot
 —— car garage
  $215/sqft
  Listed 19 days ago
Property Description
Welcome to 36 Bellevue Avenue, a thoughtfully expanded North Smithfield home offering approximately 3,257 square feet, 5 bedrooms, 3 full bathrooms, 1 half bath, and major recent improvements. A brand-new roof, new siding, new driveway, and new oak flooring add significant value, while a recent addition created a spacious first-floor primary suite with private bath and walk-in closet.The main level features a flexible double-parlor layout, dining room, bright kitchen with stone countertops and stainless steel appliances, and plenty of space for everyday living and entertaining. Upstairs, 4 additional bedrooms surround a distinctive hexagonal landing, along with another full bathroom and supplemental heat.The lower level offers additional living space, a full kitchen with stove, refrigerator, and sink, full bathroom, laundry, exterior access, and a mini-split for heating and cooling, creating great flexibility for guests or multigenerational living.A converted garage, currently used as a photography studio, provides approximately 532 additional square feet of finished workspace with its own entrance and mini-split.Outside, enjoy an above-ground pool, paved driveway, and approximately 14,941-square-foot lot. Conveniently located near the Massachusetts border and major routes, 36 Bellevue offers recent investment, flexible living space, and features that are hard to find in one property.
- Listing Status:
- Active
- Date Added:
- August 25, 2026
- Data Last Updated:
- September 13, 2026 at 11:08PM
- Listing Office:
- Gold Door Realty : 401-343-7007
- Listing Agent:
- Kamil Sarji : 401-396-2888
- MLS ID:
- 73559212

- General: PorchPorch - EnclosedDeck - WoodPool - Above Ground
- Style: Colonial
- Pool: Above Ground
- Parking: DetachedPaved DriveOff StreetPavedParking spaces: 6
- Roofing: Shingle
- Windows: Insulated Windows
- General: Conventional (2x4-2x6)Concrete Perimeter
- Road/Access: Public
- Originating MLS: MLS Property Information Network
- County: Providence
- Zoning: RU009098607138
- Utilities: for Electric Rangefor Electric DryerCircuit Breakers200+ Amp Service
- Water: Public
- Sewer: Public Sewer
- Source: MLS Property Information Network
This listing courtesy of Kamil Sarji , Gold Door Realty
Monthly Payment
- Principal & Interest $
- Property Taxes $
- Home Insurance $
- VA Funding Fee $