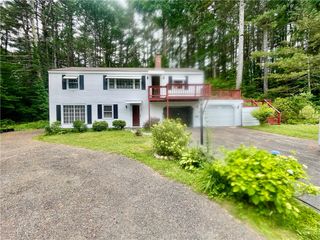
51 Orchard Street, North Smithfield, RI 02896
- 3 beds |
- 2 baths |
- 1,384 sqft
 Single-Family Home
  Built in 1960
  0.25acre lot
 1 car garage
  $397/sqft
  Listed 15 days ago
Property Description
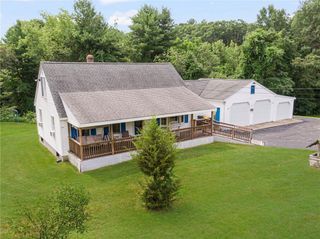
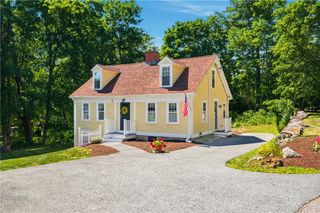
Welcome to this beautifully updated home tucked away on a quiet dead-end street in one of North Smithfield's most desirable neighborhoods. The bright, updated kitchen serves as the heart of the home, flowing into comfortable living spaces designed for everyday living and entertaining. Step outside onto the composite deck, perfect for summer barbecues, relaxing with family, or enjoying peaceful mornings overlooking the backyard. Major improvements—including a newer roof, energy-efficient mini-splits, replacement windows, and baths, and a heated and cooled garage—mean you can spend less time on projects and more time enjoying your home. The partially finished lower level offers additional flexible living space for a family room, home office, gym, or playroom. Located just minutes from Route 146, schools, shopping, and restaurants, this home offers the perfect balance of neighborhood charm and commuter convenience. Simply unpack and start enjoying everything this exceptional home has to offer.
- Listing Status:
- Active
- Date Added:
- July 14, 2026
- Data Last Updated:
- July 29, 2026 at 5:15PM
- Listing Office:
- Long Realty, Inc. : 401-647-5454
- MLS ID:
- 1417779

- General: Deck
- Style: Tri-Level
- Other Structures: Deck
- Parking: Built InParking spaces: 7
- General: PlasterVinyl Siding2Concrete Perimeter
- Originating MLS: RIS_RIS
- County: Providence
- Zoning: RU51ORCHARDSTNSMF
- Utilities: Sewer Connected200+ Amp ServiceCircuit Breakers220 Volts
- Water: Well
- Sewer: Connected
- Source: RIS_RIS
This listing courtesy of Long Realty, Inc.
Monthly Payment
- Principal & Interest $
- Property Taxes $
- Home Insurance $
- VA Funding Fee $