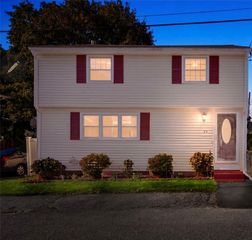
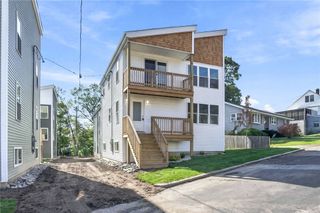
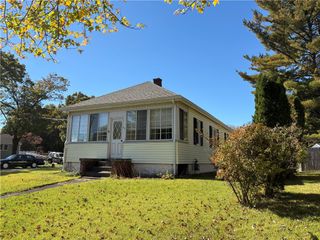
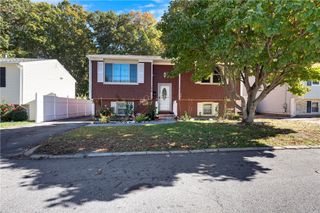
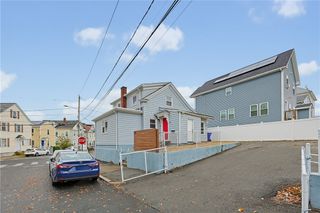
10 Doran Drive, Pawtucket, RI 02861
- 2 beds |
- 2 baths |
- 1,521 sqft
 Single-Family Home
 Built in 1955
 7,841sqft lot
 —— car garage
 $279/sqft
 Listed 7 days ago
Property Description
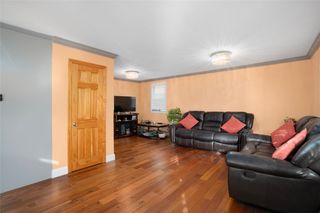
Discover the perfect blend of comfort, style, and privacy at 10 Doran Drive, ideally situated at the end of a cul-de-sac in Pawtucket's desirable Darlington neighborhood. This beautifully appointed 2-bedroom, 2-full-bath home offers an inviting open-concept design, abundant natural light, and thoughtfully designed living spaces ideal for both everyday comfort and effortless entertaining. Gleaming hardwood floors flow throughout the main living areas, while the stylish kitchen features granite countertops, a center island, and stainless steel appliances, including a range with built-in air fryer. Central air conditioning and ceiling fans provide year-round comfort. The finished walkout lower level offers exceptional versatility with its own additional living space—perfect for guests, recreation, a home office, or extended living arrangements. Outdoors, discover your own private retreat featuring a spacious Trex deck, electric awning, full-yard irrigation system, fire pit, and a six-foot vinyl privacy fence, creating an inviting setting for outdoor entertaining and relaxation. Additional highlights include an updated roof, gutters with leaf guards, sealed driveway, and home security system. Conveniently located near shopping, dining, parks, and commuter routes, this move-in-ready home delivers the ease of low-maintenance living with the added benefit of privacy and flexibility. A wonderful opportunity to enjoy the best of Rhode Island living. Welcome home to 10 Doran Drive!
- Listing Status:
- Active
- Date Added:
- October 19, 2026
- Data Last Updated:
- October 26, 2026 at 12:18PM
- Listing Office:
- William Raveis Real Estate : 860-536-2600
- MLS ID:
- 1426334

- Style: Ranch
- Parking: No GarageParking spaces: 4
- General: Vinyl Siding2Concrete Perimeter
- Originating MLS: RIS_RIS
- County: Providence
- Zoning: RS10DORANDRPAWT
- Utilities: Sewer Connected110 VoltsCircuit Breakers
- Water: ConnectedPublic
- Sewer: Connected
- Source: RIS_RIS
This listing courtesy of William Raveis Real Estate
Monthly Payment
- Principal & Interest $
- Property Taxes $
- Home Insurance $
- VA Funding Fee $