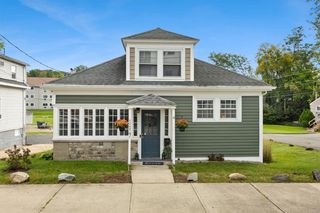
100 Eaton Street, Pawtucket, RI 02861
- 3 beds |
- 2 baths |
- 1,955 sqft
 Single-Family Home
 Built in 1956
 4,648sqft lot
 1 car garage
 $243/sqft
 Listed 18 days ago
Property Description
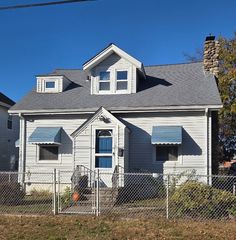
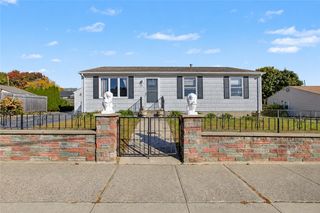
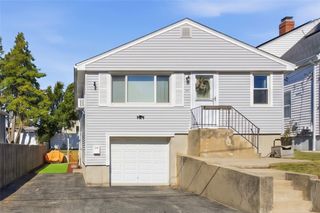
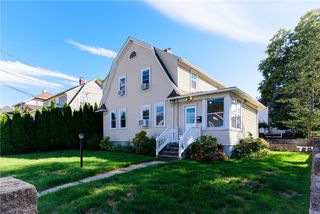
Pristine, Updated and Move in Ready Colonial Home located on a corner lot in the desirable Darlington neighborhood of Pawtucket. The 3 bedrooms and 1.5 bath home is light and bright with many features to be excited about! The recently renovated Eat in Kitchen with cathedral ceilings has all new Frigidaire appliances including a 5-burner Chef’s gas stove, granite counters, center island with seating, sliders to the back deck and fenced yard and window style opening to the living room. Perfect for gatherings and entertaining. The circular floor plan also includes the living room and a charming dining room with a built in China cabinet and French Door leading to the back hall area. There is a first-floor primary bedroom and the full bath is improved with a brand-new bath fitter insert. The entire inside was just re painted with warm neutral colors. The second floor has 2 good size bedrooms and a shared half bath. Wood floors are throughout the house. The bathroom floors are tile. The basement is clean and neat. It includes the family room, playroom and the unfinished area has the laundry area plus plenty of storage. The fenced in back yard with deck has new sod grass. The well-manicured landscape has specimen plants and trees. The house is tastefully vinyl sided for easy maintenance and a one car attached garage. Located blocks from beautiful Slater Park in a lovely peaceful neighborhood. Plenty of activities nearby and not far from the new Pawtucket Stadium. Must see!
- Listing Status:
- Active
- Date Added:
- October 8, 2026
- Data Last Updated:
- October 26, 2026 at 7:18AM
- Listing Office:
- RE/MAX Profnl. Newport, Inc. : 401-849-0100
- MLS ID:
- 1425210

- General: DeckIrrigation SprinklersPaved Driveway
- Style: Cape Cod
- Other Structures: Deck
- Parking: AttachedGarageParking spaces: 3
- Windows: Skylight(s)Storm Window(s)Thermal Windows
- General: DrywallVinyl Siding2Concrete Perimeter
- Originating MLS: RIS_RIS
- County: Providence
- Zoning: RS100EATONSTPAWT
- Fencing: Fenced
- Utilities: Sewer Connected100 Amp ServiceCircuit Breakers
- Water: ConnectedMultiple MetersPublic
- Sewer: ConnectedPublic Sewer
- Source: RIS_RIS
This listing courtesy of RE/MAX Profnl. Newport, Inc.
Monthly Payment
- Principal & Interest $
- Property Taxes $
- Home Insurance $
- VA Funding Fee $

 New - 3 days ago