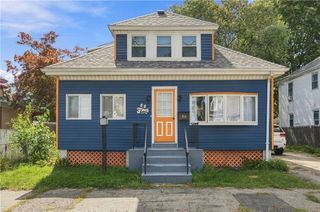
113 Spring Street, Pawtucket, RI 02860
- 5 beds |
- 2 baths |
- 2,395 sqft
 Single-Family Home
 Built in 1900
 4,996sqft lot
 —— car garage
 $175/sqft
 Listed 7 days ago
Property Description
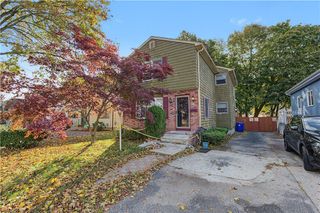
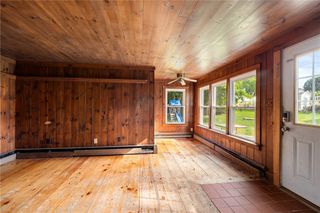
Not your typical five-bedroom home! With two distinct living areas, each featuring its own full kitchen and bathroom, unique architectural details, and incredible flexibility, this property offers possibilities you won't find in an ordinary single-family residence. Meticulously maintained by the same owner for 24 years, this distinctive home is full of character and thoughtful updates. Formerly a two-family and currently used as a single-family, the property retains two separate living spaces, both with updated kitchens and bathrooms. One side offers a bedroom and a striking living room with a loft currently used as a second bedroom. The other features three bedrooms and a separate entrance from the front porch. A small interior partition separates the spaces, creating options for multigenerational living or future reconfiguration. Improvements include a roof approximately three years old, newer windows, a newer heating system and hot water tank, and energy-efficiency work completed through RISE Engineering. Enjoy a fenced yard and convenient access to Massachusetts, major routes, shopping, and dining. With its distinctive design and versatile layout, this well-cared-for home offers potential for rental income if approved for two-family use. Conversion subject to city permits and approvals.
- Listing Status:
- Active
- Date Added:
- November 11, 2026
- Data Last Updated:
- November 19, 2026 at 2:18AM
- Listing Office:
- RE/MAX Professionals : 401-884-6050
- MLS ID:
- 1428193

- General: PorchPaved Driveway
- Other Structures: Porch
- Parking: No GarageParking spaces: 6
- General: DrywallVinyl Siding2Stone
- Originating MLS: RIS_RIS
- County: Providence
- Zoning: 113SPRINGSTPAWT
- Utilities: Sewer ConnectedCircuit Breakers
- Water: ConnectedPublic
- Sewer: ConnectedPublic Sewer
- Source: RIS_RIS
This listing courtesy of RE/MAX Professionals
Monthly Payment
- Principal & Interest $
- Property Taxes $
- Home Insurance $
- VA Funding Fee $