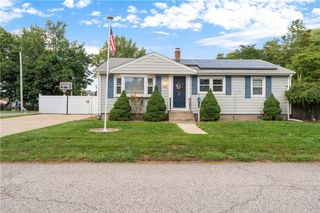
118 Balch Street, Pawtucket, RI 02861
- 3 beds |
- 2 baths |
- 1,836 sqft
 Single-Family Home
  Built in 1953
  5,001sqft lot
 1 car garage
  $240/sqft
  Listed 3 days ago
Property Description
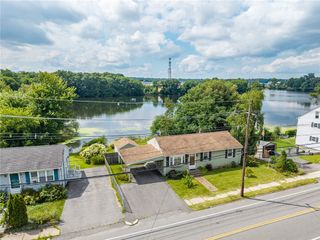

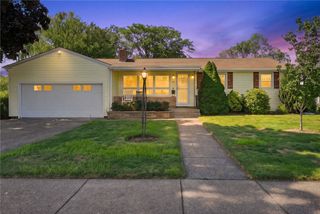
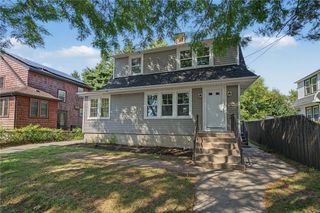
Most attractive stone-front ranch in special/quiet Darlington neighborhood convenient to Slater Park and bike/walking trails, tennis courts++, 2 miles to both Route 95 and Pawtucket Central Falls Commuter Train Station. Many recent updates outside and inside. Neutral decor throughout -- most appealing new quality kitchen with dining area, all tiled, with soft close cabinetry and drawers, granite countertops, range and microwave, gleaming Bosch stainless refrigerator and whisper quiet Bosch dishwasher. Refinished hardwoods in living room, three bedrooms (each with tv's) and newly added back hallway opening to deck/backyard. Two new tiled baths: 1st level all tile bath with walk-shower and second tiled bath in lower level has whirlpool tub. Entire lower level finished featuring wood-like laminate flooring, large front-to-back family room with wired speaker system and a second finished room offers many options. Utilities include a newer gas forced hot air furnace, gas domestic hot water heater, 100 amp electrical/circuit breakers, and in addition a back-flow preventer system has been installed. Exterior has new vinyl siding and new architectural roofing. There's a perfectly private backyard with new deck, patio area, large hardtop gazebo and a four-zone underground irrigation system throughout lot. So much offered in this very special home -- you shouldn't miss seeing it!
- Listing Status:
- Active
- Date Added:
- August 17, 2026
- Data Last Updated:
- August 20, 2026 at 7:18AM
- Listing Office:
- Hall Realty Group, LLC : 401-475-5650
- MLS ID:
- 1420627

- General: DeckPatioSprinkler/IrrigationPaved DrivewayOutbuildingHot Tub
- Style: Ranch
- Other Structures: OutbuildingDeckPatio
- Parking: DetachedGarageGarage Door OpenerParking spaces: 3
- Windows: Thermal Windows
- General: MasonryVinyl Siding1Concrete Perimeter
- HOA Amenities: 0.0
- Originating MLS: RIS_RIS
- County: Providence
- Zoning: RS118BALCHSTPAWT
- Fencing: Fenced
- Utilities: Sewer Connected100 Amp ServiceCircuit Breakers
- Water: ConnectedPublic
- Sewer: ConnectedPublic Sewer
- Source: RIS_RIS
This listing courtesy of Hall Realty Group, LLC
Monthly Payment
- Principal & Interest $
- Property Taxes $
- Home Insurance $
- VA Funding Fee $

 New - 1 day ago