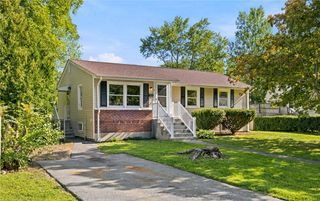
141 Rosemere Road, Pawtucket, RI 02861
- 4 beds |
- 2 baths |
- 1,780 sqft
 Single-Family Home
  Built in 1940
  4,678sqft lot
 1 car garage
  $239/sqft
  Listed 5 days ago
Property Description
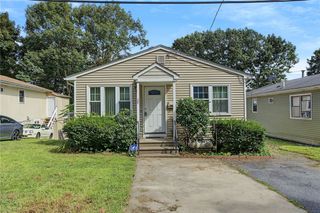
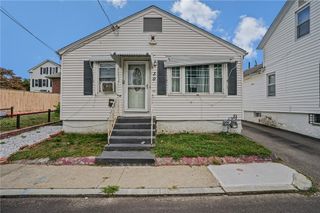
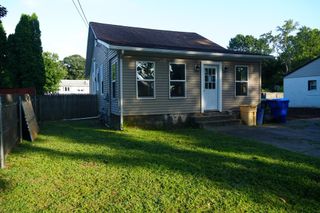
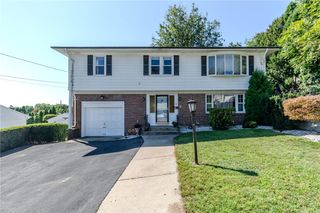
Coming to market for the first time, 141 Rosemere Road has remained within the same family since it was built and reflects decades of thoughtful care. Set in Pawtucket’s Darlington neighborhood, this well-maintained four-bedroom, one-and-a-half-bath home offers a spacious and versatile layout with beautifully refinished hardwood floors throughout. The first floor features a generous living room, separate dining room, eat-in kitchen, bedroom and bathroom. Upstairs, three additional spacious bedrooms and a full bathroom provide plenty of room and flexibility. From the enclosed sunroom, step out onto the deck and into a private, established yard framed by mature greenery, with a garden shed and detached garage completing the outdoor space. Replacement windows throughout, a new front door, fresh interior and exterior paint, and efficient gas heat are among the intentional upgrades. A home cared for across generations, with space, character and a setting ready to be enjoyed for years to come.
- Listing Status:
- Active
- Date Added:
- September 8, 2026
- Data Last Updated:
- September 14, 2026 at 2:18AM
- Listing Office:
- SERHANT. : 401-382-0600
- MLS ID:
- 1422680

- Style: Colonial
- Parking: DetachedGarageGarage Door OpenerParking spaces: 4
- General: DrywallPlasterShingle Siding2Combination
- Originating MLS: RIS_RIS
- County: Providence
- Zoning: R3141ROSEMERERDPAWT
- Utilities: Sewer Connected100 Amp Service
- Water: Connected
- Sewer: Connected
- Source: RIS_RIS
This listing courtesy of SERHANT.
Monthly Payment
- Principal & Interest $
- Property Taxes $
- Home Insurance $
- VA Funding Fee $

 New - 22 hours ago