150 Crest Drive, Pawtucket, RI 02861
- 3 beds |
- 3 baths |
- 2,457 sqft
 Single-Family Home
 Built in 1960
 10,019sqft lot
 2 car garage
 $232/sqft
 Listed 19 days ago
Property Description
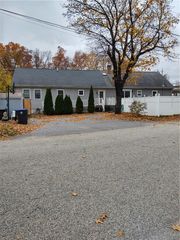
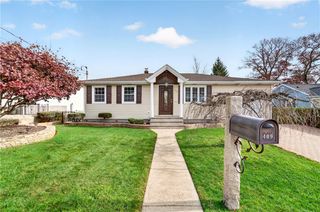
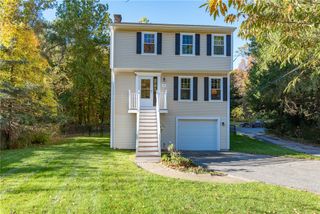
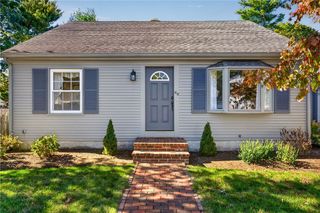
***OFFER DEADLINE 11/8/26 @ NOON. Welcome to 150 Crest Drive in Pawtucket! Located in the desirable Pinecrest neighborhood, this expansive, well-maintained ranch offers comfortable one-level living with additional flexible space. Featuring 3 bedrooms, 1 full bathroom, and 2 half bathrooms with an attached garage, the home boasts an inviting open floor plan with a spacious living room, a dedicated dining area, and a full kitchen ready for everyday living. The finished walk-out basement expands the home's living space and offers versatility as a family room or guest space with a home office and laundry area. The screened-in porch provides a comfortable spot for outdoor dining. Set on a double lot, the property features a fenced backyard with a stone patio to enjoy entertaining or relaxing outdoors. Major updates in recent years include the roof and heating system, providing added value and peace of mind. Great location, close to local amenities, shopping, dining, and commuter routes. With its generous layout, desirable neighborhood, and valuable updates, 150 Crest Drive presents a wonderful opportunity to enjoy space, comfort, and convenience in Pawtucket. *Some photos have been virtually staged.
- Listing Status:
- Active
- Date Added:
- October 30, 2026
- Data Last Updated:
- November 19, 2026 at 2:18AM
- Listing Office:
- Redfin Corporation : 877-973-3346
- MLS ID:
- 1427099

- General: PatioPaved Driveway
- Style: Ranch
- Other Structures: PorchScreenedPatio
- Parking: AttachedGarageParking spaces: 6
- General: PlasterClapboardMasonryShingle Siding2Concrete Perimeter
- Originating MLS: RIS_RIS
- County: Providence
- Zoning: RS150CRESTDRPAWT
- Utilities: Sewer Connected100 Amp Service
- Water: Connected
- Sewer: Connected
- Source: RIS_RIS
This listing courtesy of Redfin Corporation
Monthly Payment
- Principal & Interest $
- Property Taxes $
- Home Insurance $
- VA Funding Fee $