300 Front Street 101, Pawtucket, RI 02860
- 2 beds |
- 2 baths |
- 965 sqft
 Condominium
  Built in 1900
  2.17acre lot
 —— car garage
  $332/sqft
  Listed 11 days ago
Property Description
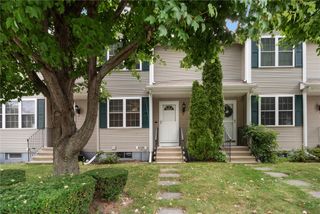
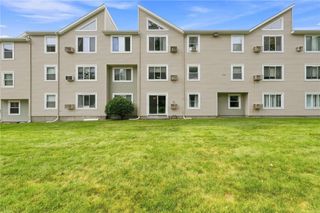
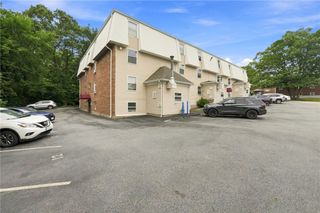
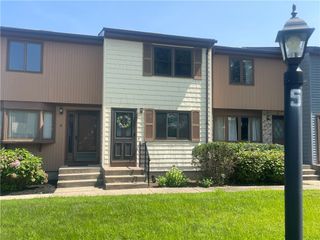
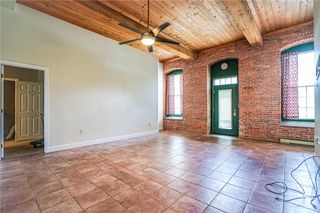
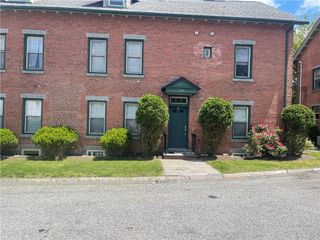
Step into the unique character and charm of this beautifully converted mill building, where historic details meet modern comfort. This spacious 2-bedroom, 2-bath condo features an open and inviting living space with exposed brick throughout, soaring ceilings, and distinctive wood ceilings that add warmth and character. The living room and both bedrooms are equipped with ceiling fans and oversized windows that fill the space with natural light. The primary bedroom offers a private ensuite bath, while convenient in-unit laundry adds to the ease of everyday living. The kitchen features stainless steel appliances and is next to the main living area, creating a comfortable space for entertaining or relaxing. Electric fireplaces in both the living room and primary bedroom provide a cozy touch. This unit also features a Culligan home water filtration system Enjoy year-round comfort with central air, along with custom motorized blackout blinds throughout the condo, conveniently controlled by remote or smartphone app. A door directly from the living room leads to a shared garden area, offering a pleasant outdoor retreat. The river runs directly along the parking area, adding to the scenic setting. With easy highway access and a distinctive blend of historic architecture and modern amenities, this exceptional condo offers a lifestyle that is both convenient and full of character. https://anna-kay-photography.aryeo.com/sites/rgbkjomm/unbranded
- Listing Status:
- Active
- Date Added:
- September 3, 2026
- Data Last Updated:
- September 14, 2026 at 7:18AM
- Listing Office:
- Re/Max Real Estate Center : 508-543-3922
- MLS ID:
- 1422184

- General: Paved Driveway
- Parking: AssignedNo GarageParking spaces: 2
- General: DrywallBrick5Brick/MortarSlab
- HOA Amenities: Garden AreaInsuranceMaintenance GroundsSewerSnow RemovalTrashWater464.62Monthly
- Originating MLS: RIS_RIS
- County: Providence
- Zoning: MO300FRONTST101PAWT
- Utilities: 100 Amp Service
- Water: Water Tap Fee
- Source: RIS_RIS
This listing courtesy of Re/Max Real Estate Center
Monthly Payment
- Principal & Interest $
- Property Taxes $
- Home Insurance $
- VA Funding Fee $