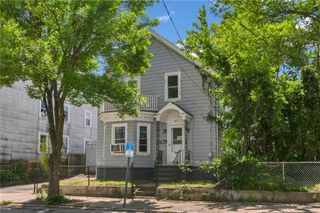
384 Vine Street, Pawtucket, RI 02861
- 3 beds |
- 1 bath |
- 1,344 sqft
 Single-Family Home
 Built in 1948
 4,792sqft lot
 —— car garage
 $298/sqft
 Listed 11 days ago
Property Description
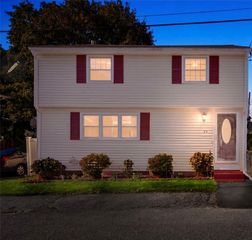
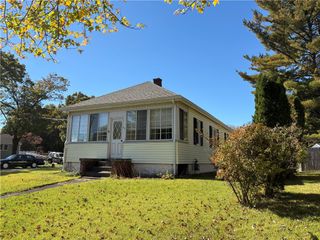
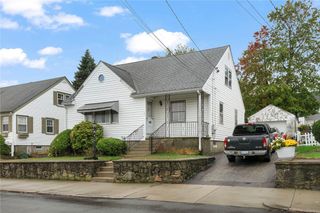
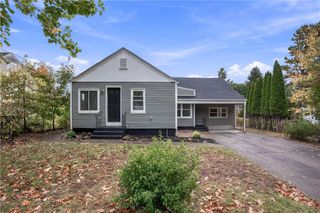
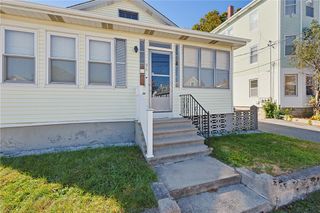
Welcome to this charming Cape-style home, offering classic character, sun-filled spaces, and a versatile floor plan. Original hardwood flooring throughout and an abundance of windows create a warm, inviting atmosphere. The spacious dining area features a beautiful bay window, while the kitchen offers ample cabinet space, a cutout window overlooking the living room creating a great room feel and convenient side entry. The large living area is a welcoming gathering space, complete with brick fireplace, wood-burning stove insert, plus a rear entrance providing easy access to the backyard. Two generously sized bedrooms are located on the first floor, which includes the primary located adjacent to the full bath featuring beadboard accents. Upstairs, an oversized third bedroom offers exceptional flexibility and could also be utilized as a playroom, family room, studio or home office. The semi finished basement also provides future possibilities for additional living space with a designated laundry area. Outside, the fully fenced in backyard offers plenty of room for entertaining and gathering. Don't miss this wonderful opportunity to make this property your own!
- Listing Status:
- Active
- Date Added:
- October 15, 2026
- Data Last Updated:
- October 26, 2026 at 3:18PM
- Listing Office:
- Real Broker, LLC : 855-450-0442
- MLS ID:
- 1425756

- General: PatioPaved Driveway
- Style: Cape Cod
- Other Structures: Patio
- Parking: No GarageParking spaces: 2
- Windows: Thermal Windows
- General: DrywallVinyl Siding2Concrete Perimeter
- Originating MLS: RIS_RIS
- County: Providence
- Zoning: Res384VINESTPAWT
- Fencing: Fenced
- Utilities: Sewer Connected100 Amp ServiceCircuit Breakers
- Water: ConnectedPublic
- Sewer: ConnectedPublic Sewer
- Source: RIS_RIS
This listing courtesy of Real Broker, LLC
Monthly Payment
- Principal & Interest $
- Property Taxes $
- Home Insurance $
- VA Funding Fee $

 New - 2 days ago