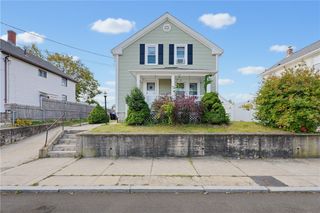
4 Annette Avenue, Pawtucket, RI 02861
- 4 beds |
- 2 baths |
- 1,505 sqft
 Single-Family Home
 Built in 1946
 5,110sqft lot
 1 car garage
 $286/sqft
 Listed 15 days ago
Property Description
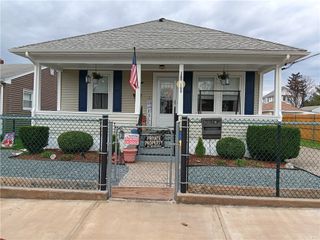
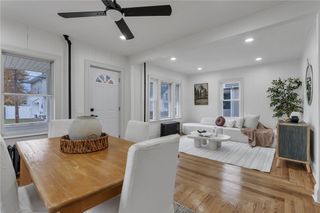
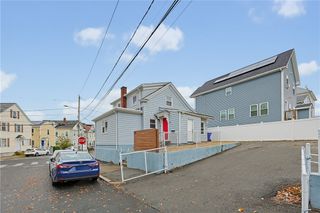
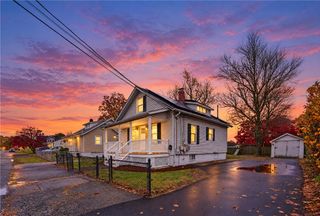
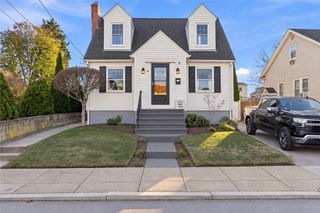
Picture a fall Saturday on the paver patio, coffee in hand, with a white privacy fence wrapping the yard and the leaves coming down. That's the backyard at this 4-bedroom Cape on a corner lot in Pawtucket's Darlington neighborhood, and the inside keeps up. Sunlight pours through the living room windows and stretches across the floor, the kind of bright room you want to sit in with a book on a Sunday. Just past it, the renovated kitchen is where everyone ends up, gathered around the granite island under white shaker cabinets and subway tile. One of the two main-floor bedrooms opens right out to that yard, and upstairs, two more bedrooms with hardwood floors and built-in drawers sit tucked under the eaves. Downstairs is the bonus: a carpeted family room for movie nights, a home office that's actually separate from everything else, and a second bath with a glass shower. The heat, central air and water heater are all new in 2026, so the first winter and the first summer are already covered. Add a detached garage and a paved driveway, and this one is worth seeing in person.
- Listing Status:
- Active
- Date Added:
- November 3, 2026
- Data Last Updated:
- November 19, 2026 at 2:18AM
- Listing Office:
- RE/MAX Vantage : 774-992-0297
- MLS ID:
- 1427497

- General: PatioPaved DrivewayOutbuilding
- Style: Cape Cod
- Other Structures: OutbuildingPatio
- Parking: DetachedGarageParking spaces: 3
- Windows: Storm Window(s)
- General: DrywallVinyl Siding2Concrete Perimeter
- Originating MLS: RIS_RIS
- County: Providence
- Zoning: RS4ANNETTEAVPAWT
- Fencing: Fenced
- Utilities: Sewer Connected100 Amp ServiceCircuit Breakers
- Water: ConnectedPublic
- Sewer: ConnectedPublic Sewer
- Source: RIS_RIS
This listing courtesy of RE/MAX Vantage
Monthly Payment
- Principal & Interest $
- Property Taxes $
- Home Insurance $
- VA Funding Fee $

 New - 20 hours ago