407 Smithfield Avenue, Pawtucket, RI 02860
- 5 beds |
- 4 baths |
- 3,158 sqft
 Single-Family Home
  Built in 1895
  6,534sqft lot
 —— car garage
  $150/sqft
  Listed 23 days ago
Property Description
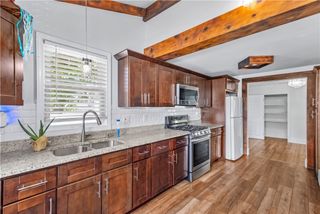
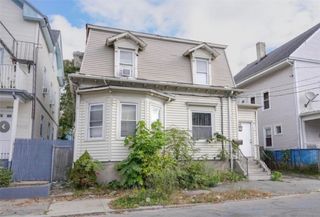
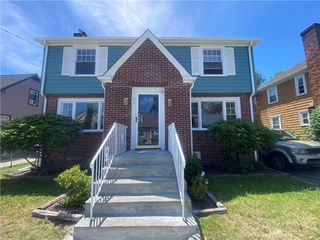
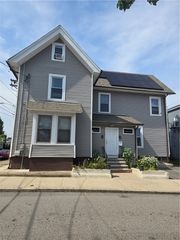
Meticulously maintained, this distinctive 5-bedroom, 3.5-bath home offers exceptional flexibility with outstanding live/work potential and flexible Residential/Light Commercial zoning. Ideal for multigenerational living, a home-based business, or a variety of future uses, this thoughtfully designed home combines classic residential appeal with accessible main-level living. The bright open-concept kitchen and dining area serve as the heart of the home, complemented by hardwood floors, custom built-ins, and abundant storage throughout. A first-floor study/flex room is ideal as a home office, guest room, or den. The spacious accessible main level features wide doorways, an exterior ramp, first-floor laundry, a full bath with radiant heated floors and a zero-threshold shower, plus a convenient half bath. Upstairs, five flexible rooms, an additional full bath, and ample closet space provide endless possibilities for bedrooms, home offices, creative studios, or hobby space. The lower level expands the home's versatility with finished recreation space, a full bathroom, workshop space or bonus living area, laundry hookups, and generous storage. Outside, enjoy the patio, screened sitting area, irrigation system, exterior lighting, natural gas grill connection, and space for a future multi-car driveway. Conveniently located near commuter rail, shopping, dining, recreation, and major routes. Also available as part of a potential multi-property purchase with adjacent MLS #1419065
- Listing Status:
- Active
- Date Added:
- July 28, 2026
- Data Last Updated:
- August 20, 2026 at 7:18AM
- Listing Office:
- Keller Williams Leading Edge : 401-333-4900
- MLS ID:
- 1419063

- Style: Colonial
- Parking: No GarageParking spaces: 0
- General: PlasterVinyl Siding2Brick/MortarConcrete PerimeterStone
- Originating MLS: RIS_RIS
- County: Providence
- Zoning: Res/LCom407SMITHFIELDAVPAWT
- Utilities: Sewer Connected200+ Amp Service
- Water: Connected
- Sewer: Connected
- Source: RIS_RIS
This listing courtesy of Keller Williams Leading Edge
Monthly Payment
- Principal & Interest $
- Property Taxes $
- Home Insurance $
- VA Funding Fee $

 New - 3 days ago