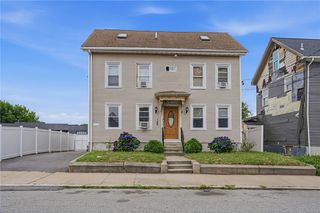
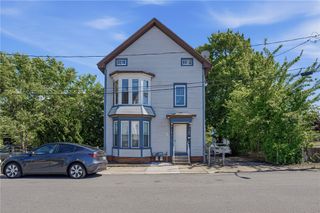
44 Warwick Road, Pawtucket, RI 02861
- 6 beds |
- 2 baths |
- 2,074 sqft
 Multi-Family Home
  Built in 1920
  5,663sqft lot
 —— car garage
  $275/sqft
  Listed 1 month ago
Property Description
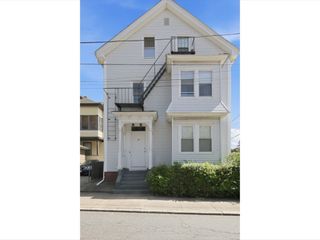
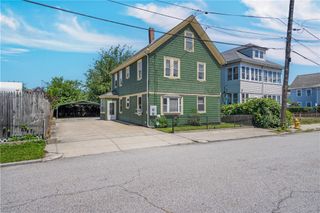
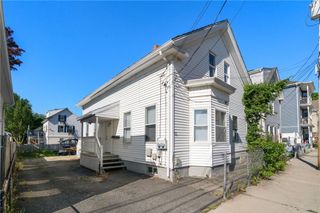
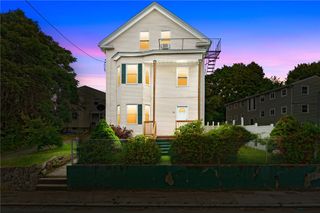
Welcome to 44 Warwick Road in Pawtucket's desirable Darlington neighborhood! This well-maintained two-family property offers an excellent opportunity for both owner-occupants and investors. Each spacious unit features three bedrooms, with the second and third-floor unit designed in a desirable townhouse-style layout, providing additional living space and privacy. Both units feature updated kitchens with granite countertops, while major improvements include newer heating systems, a newer roof, and low-maintenance vinyl siding for years of worry-free ownership. Beautiful hardwood and parquet flooring add warmth and character throughout. Outside, you'll find off-street parking, a fenced backyard, and a storage shed for added convenience. A neighborhood green space directly across the street offers a peaceful setting, while nearby Slater Park provides walking trails, recreational facilities, and year-round outdoor enjoyment. Ideally located in the sought-after Darlington neighborhood, this property offers easy access to major highways, shopping, restaurants, and everyday conveniences. Commuters will appreciate the close proximity to the Pawtucket/Central Falls MBTA station, providing convenient rail service to Providence and Boston. Whether you're looking to owner-occupy or expand your investment portfolio, this move-in-ready, income-producing property is one you won't want to miss!
- Listing Status:
- Active
- Date Added:
- July 16, 2026
- Data Last Updated:
- August 20, 2026 at 2:16PM
- Listing Office:
- INNOVATE Real Estate : 401-323-8292
- Contact:
- 401-323-8292
- MLS ID:
- 1418016

- General: DeckPorchPaved Driveway
- Style: Stacked
- Other Structures: PorchDeck
- Parking: No GarageParking spaces: 3
- General: DrywallVinyl Siding3CombinationStone
- Originating MLS: RIS_RIS
- County: Providence
- Zoning: 44WARWICKRDPAWT
- Fencing: Fenced
- Utilities: Sewer ConnectedCircuit Breakers
- Water: Public
- Sewer: Connected
- Source: RIS_RIS
This listing courtesy of INNOVATE Real Estate
Monthly Payment
- Principal & Interest $
- Property Taxes $
- Home Insurance $
- VA Funding Fee $