484 Weeden Street, Pawtucket, RI 02860
- 8 beds |
- 5 baths |
- 3,072 sqft
 Multi-Family Home
  Built in 1900
  5,227sqft lot
 2 car garage
  $250/sqft
  Listed 1 day ago
Property Description
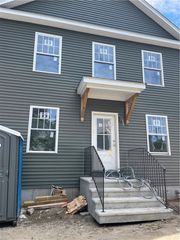
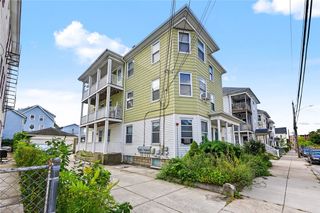
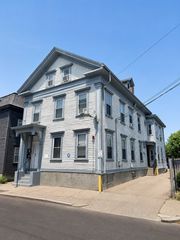
Welcome to 484-486 Weeden St. an immaculate 4 family in Pawtucket. The first floor is a two floor unit with the full kitchen, a full bathroom and office area in the lower level. The upper level has 3 beds a dining room and a large bathroom. Harwood floors and front and back entrances. The lower level basement is a walk out leading to a 2 stall 2 floor garage. There may be the possibility for an ADU with a 5th income. The second floor is vacant with new stainless steel appliances, new carpet, 3 beds and one full bath. The third floor is split in 2 with two studio apartment front, and back. Each unit has it's own seperate electric meter and heat, and seperate hot water tanks all newer. The roof is one layer 2 years old, with vinyl siding this home is maintenance free outside. The side yard offers fruit trees, and a beautiful Grape vine trellis. This property is a must see!
- Listing Status:
- Active
- Date Added:
- October 4, 2026
- Data Last Updated:
- October 5, 2026 at 7:15AM
- Listing Office:
- Blu Sky Real Estate : 508-557-0022
- MLS ID:
- 1424449

- General: Paved Driveway
- Style: StackedSide By Side
- Parking: DetachedGarageParking spaces: 6
- Windows: Thermal Windows
- General: DrywallVinyl Siding3Combination
- Originating MLS: RIS_RIS
- County: Providence
- Zoning: R484WEEDENSTPAWT
- Fencing: Fenced
- Utilities: 100 Amp ServiceCircuit BreakersSeparate Meters
- Water: ConnectedPublic
- Sewer: Public Sewer
- Source: RIS_RIS
This listing courtesy of Blu Sky Real Estate
Monthly Payment
- Principal & Interest $
- Property Taxes $
- Home Insurance $
- VA Funding Fee $

 New - 3 days ago