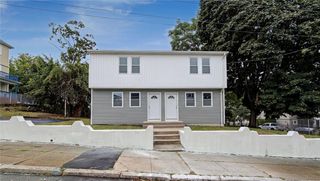
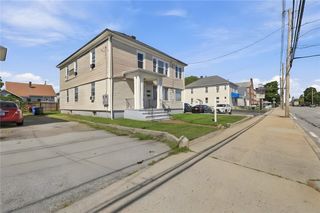
55 Cole Street, Pawtucket, RI 02860
- 6 beds |
- 3 baths |
- 2,900 sqft
 Multi-Family Home
  Built in 1940
  4,713sqft lot
 —— car garage
  $203/sqft
  Listed 17 days ago
Property Description
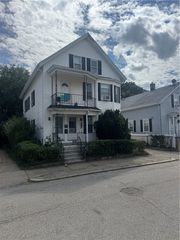
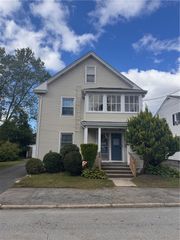
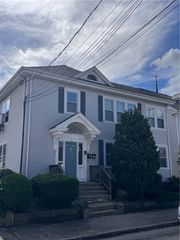
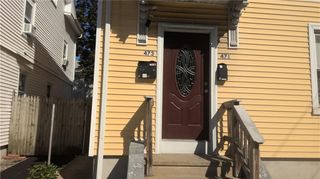
Perfect opportunity for savvy investors or owner-occupants looking to build immediate equity! Ideally located minutes from the Massachusetts border, this rock-solid, turn-key 2-family home offers incredible versatility, modern updates, and high rental upside with below-market rents. The first-floor unit features a comfortable 2-bedroom, 1-bathroom layout with a distinct living room, formal dining room, and an updated kitchen. The massive, townhouse-style second and third-floor unit boasts over 1,900sq.ft , beautifully configured with 4 bedrooms, 2 full bathrooms, 2 living rooms, and a dual-kitchen setup—ideal for an in-law suite, extended families, or maximizing rental income. Both units feature some wood flooring, updated kitchens, modern bathrooms, and natural light streaming through many windows, alongside the privacy of separate front and back entryways. Low-maintenance vinyl siding and vinyl windows ensure years of worry-free upkeep. The expansive basement adds tremendous value, featuring a dedicated workshop area, a ton of extra storage space, and included washer & dryer. Outside, enjoy a fenced yard complete with a patio, garden spaces, and a large storage shed. Valuable bonuses include lead certificates ,separate utilities, and 5 off-street parking spaces in a long, beautifully appointed driveway. Commuters will love the ultra-convenient access to major highways and nearby T-Stations. This home comes fully applianced and ready to perform. A MUST SEE!
- Listing Status:
- Active
- Date Added:
- September 18, 2026
- Data Last Updated:
- October 5, 2026 at 7:15AM
- Listing Office:
- RE/MAX Real Estate Center : 508-699-1600
- MLS ID:
- 1423376

- Style: Stacked
- Parking: No GarageParking spaces: 5
- General: Vinyl Siding3CombinationConcrete PerimeterStone
- Originating MLS: RIS_RIS
- County: Providence
- Zoning: 5557COLESTPAWT
- Utilities: Circuit BreakersSeparate Meters
- Water: ConnectedPublic
- Sewer: Public Sewer
- Source: RIS_RIS
This listing courtesy of RE/MAX Real Estate Center
Monthly Payment
- Principal & Interest $
- Property Taxes $
- Home Insurance $
- VA Funding Fee $