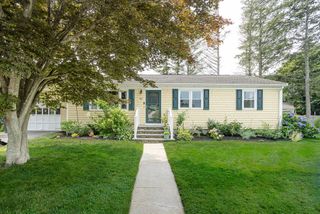
117 Canonchet Drive, Portsmouth, RI 02871
- 3 beds |
- 3 baths |
- 2,022 sqft
 Single-Family Home
  Built in 1970
  0.29acre lot
 1 car garage
  $395/sqft
  Listed 5 days ago
Property Description
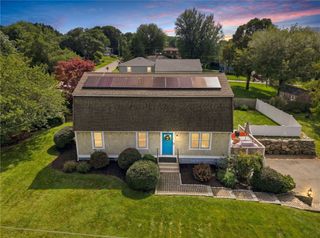
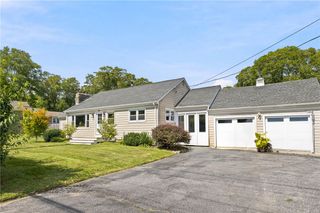
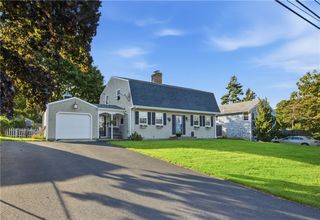
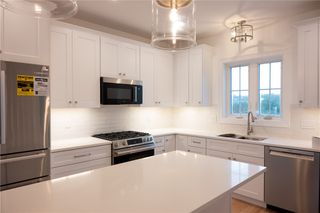
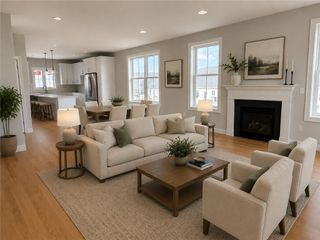
Completely refreshed and offering 2,022 square feet of finished living space, 117 Canonchet Drive is turn-key and ready for you to move in. In the heart of the home is the stunning, newly renovated kitchen, which features crisp, modern finishes and a bright, open flow. Beautiful quartz countertops, new cabinets with brass hardware. The home's layout features three bedrooms, 2.5 baths, and a dedicated flex space suitable for an office, gym, playroom, or guest accommodations. The first-floor primary suite is a cozy retreat, offering a sliding door that leads directly to the generous fenced backyard. Step outside to enjoy your morning coffee in the fresh air. The living room and dining area feature a seamless open space with a bright layout ideal for entertaining. Downstairs, the finished lower level provides even more room to spread out, featuring a brick fireplace, laundry room, half bath and garage entry. Lots of ample light. The spacious yard offers plenty of room for you to design an alfresco dining space, perfect for entertaining, gardening, playing and pets. This home puts you right in the center of it all with a truly walkable lifestyle. You can stroll to local restaurants and shopping, walk to your morning coffee, and you're just steps from the water. A public right of way to the Sakonnet River is just a quarter mile away. Newport is 20 minutes from your front door, offering world-class sailing, fine dining and beautiful historic architecture. Love where you live!
- Listing Status:
- Active
- Date Added:
- September 9, 2026
- Data Last Updated:
- September 14, 2026 at 7:18AM
- Listing Office:
- Lila Delman Compass : 401-848-2101
- Contact:
- 401-602-5162
- MLS ID:
- 1422701

- General: Paved Driveway
- Style: Tri-Level
- Parking: AttachedGarageParking spaces: 4
- General: Vinyl Siding2Concrete Perimeter
- Originating MLS: RIS_RIS
- County: Newport
- Zoning: R20117CANONCHETDRPORT
- Fencing: Fenced
- Utilities: Circuit Breakers
- Water: ConnectedPublic
- Sewer: Septic Tank
- Source: RIS_RIS
This listing courtesy of Lila Delman Compass
Monthly Payment
- Principal & Interest $
- Property Taxes $
- Home Insurance $
- VA Funding Fee $