44 Wimbledon Circle, Portsmouth, RI 02871
- 3 beds |
- 4 baths |
- 2,936 sqft
 Single-Family Home
  Built in 2013
  —— sqft lot
  2 car garage
  $748/sqft
  Listed 5 months ago
Property Description
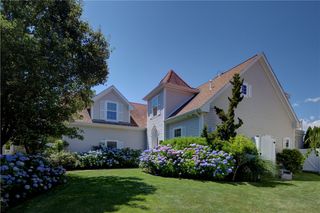
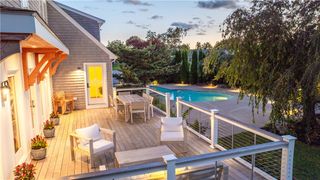
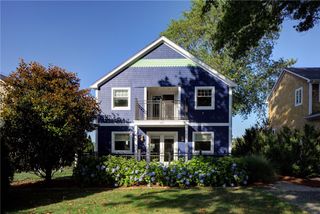
Luxury Coastal Living at Narragansett Bay Club. Step into elegance with this sun-drenched 3 bedroom, 3.5 bath home with a versatile bonus room, perfectly blending comfort and sophistication. A charming fenced-in front yard welcomes you, leading into light-filled interiors with soaring cathedral ceilings and a gracious living room fireplace, creating a warm and inviting centerpiece for gatherings. The first-floor primary suite is a serene retreat, complete with a spa-like soaking tub. Walls of windows invite natural light, while the private sun deck sets the stage for morning coffee or evening entertaining. A spacious 2-car garage provides both convenience and security. Set within the prestigious Narragansett Bay Club, this residence offers an unparalleled lifestyle defined by luxury and leisure. Residents enjoy a private beachfront pavilion with heated pools and a hot tub, a world-class tennis center with four Har-Tru courts and paddle courts with a warming hut, and a premier equestrian center featuring indoor and outdoor riding rings. A state-of-the-art waterfront fitness center open 24/7 ensures wellness at any hour, while boating enthusiasts will appreciate the community’s private dinghy dock, boat ramp, and access to a limited number of moorings. Membership is required ($25,000) along with a $2,000 capital reserve deposit due at closing. This is more than a home, it’s a lifestyle. Schedule your private tour today and experience the coastal luxury of Narragansett Bay Club.
- Listing Status:
- Active
- Date Added:
- February 12, 2026
- Data Last Updated:
- July 30, 2026 at 11:15PM
- Listing Office:
- Mott & Chace Sotheby's Intl. : 401-789-8899
- MLS ID:
- 1404812

- General: DeckPaved Driveway
- Style: Cape Cod
- Other Structures: Deck
- Parking: AttachedBuilt InGarageGarage Door OpenerParking spaces: 4
- General: DrywallClapboard2Slab
- HOA Amenities: 1735.0Quarterly
- Originating MLS: RIS_RIS
- County: Newport
- Zoning: R2044WIMBLEDONCIRPORT
- Utilities: Underground Utilities200+ Amp Service
- Water: ConnectedWater Tap Fee
- Sewer: Septic Tank
- Source: RIS_RIS
This listing courtesy of Mott & Chace Sotheby's Intl.
Monthly Payment
- Principal & Interest $
- Property Taxes $
- Home Insurance $
- VA Funding Fee $