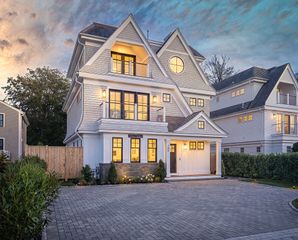
464 Black Point Lane, Portsmouth, RI 02871
- 3 beds |
- 6 baths |
- 4,819 sqft
 Single-Family Home
 Built in 2004
 0.89acre lot
 2 car garage
 $830/sqft
 Listed 2 months ago
Property Description
Privately set within Black Point, one of Portsmouth’s most desirable coastal neighborhoods off Indian Avenue, this distinctive custom home offers water views, exceptional privacy and resort-style outdoor living. With almost 5,000 sf across three levels, the residence combines substantial scale with a warm, relaxed character. The dramatic great room features a cathedral ceiling, exposed beams, skylights, reclaimed barn wood floors and handsome stone fireplace, flowing naturally to the dining area and spacious kitchen with oversized island. An expansive deck captures water views, while a three-season sunroom offers another inviting place to gather. The generous first-floor primary suite features a fireplace, skylights, ample closets and private bath. Upstairs are two bedrooms, an en-suite flexible bonus space and balconies with water views. The walkout lower level, with kitchen, living area, bonus room and baths, offers excellent flexibility for guests or extended family and convenient pool access. Outside, extensive landscaping surrounds a 40' x 21' saltwater pool, hot tub, cabana and outdoor shower, creating a private setting for summer entertaining. A two-bay garage, metal roof, generator, custom-fitted closets and abundant storage underscore the home’s thoughtful design. Minutes from Newport and Middletown beaches, this meticulously maintained residence offers a compelling blend of privacy, water views and relaxed coastal living.
- Listing Status:
- Active
- Date Added:
- August 22, 2026
- Data Last Updated:
- November 19, 2026 at 5:18AM
- Listing Office:
- Lila Delman Compass : 401-848-2101
- Contact:
- 401-662-7993
- MLS ID:
- 1420461

- General: DeckPorchPatioSprinkler/IrrigationOutbuildingHot Tub
- Style: Contemporary
- Other Structures: OutbuildingPorchDeckPatio
- Pool: In Ground
- Parking: AttachedBuilt InGarageGarage Door OpenerParking spaces: 10
- Windows: Skylight(s)
- General: DrywallClapboardWood Siding3Concrete Perimeter
- HOA Amenities: 200.0Annually
- Originating MLS: RIS_RIS
- County: Newport
- Zoning: R40464BLACKPOINTLANEPORT
- View: SaltwaterWaterView
- Fencing: Fenced
- Utilities: Underground Utilities200+ Amp ServiceCircuit BreakersUnderground
- Water: ConnectedPublic
- Sewer: Septic Tank
- Source: RIS_RIS
This listing courtesy of Lila Delman Compass
Monthly Payment
- Principal & Interest $
- Property Taxes $
- Home Insurance $
- VA Funding Fee $