1403 Westminster Street E, Providence, RI 02909
- 1 bath |
- 700 sqft
 Condominium
 Built in 1880
 —— sqft lot
 —— car garage
 $371/sqft
 Listed 1 month ago
Property Description
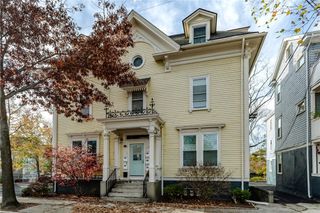
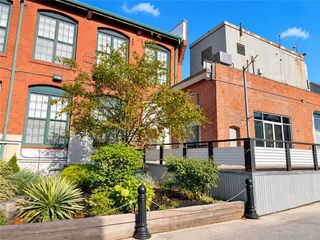
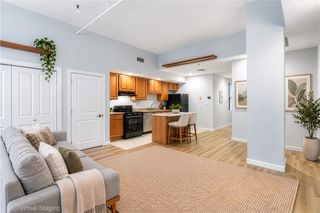
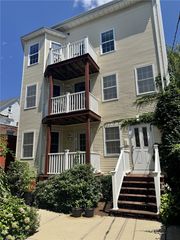
Charming and full of character, this beautifully updated studio condo sits in the historic 1880 Kirby House on desirable Westminster Street. Exposed brick, refinished hardwood floors, and fresh paint highlight the home's Victorian bones while modern updates deliver comfort and style. The open-concept living space flows effortlessly, with a dedicated dining nook, comfortable living area, and sleeping alcove — all anchored by a striking freestanding brick chimney. The kitchen features light wood cabinetry, black granite countertops, stainless steel gas range, microwave, dishwasher, and refrigerator, plus a convenient breakfast peninsula. The spa-like bathroom showcases a deep Italian clawfoot tub with a tall chrome rain-shower fixture, set against elegant dark granite tile. Outside, the property's beloved perennial gardens burst with color in season, and the building's classic Victorian facade — with its mansard roof, bay windows, and wrought-iron fencing — offers timeless curb appeal. Enjoy deeded off-street parking, a prime Providence location near the West End's shops, dining, and easy highway access. This is a rare opportunity to own a piece of Providence history.
- Listing Status:
- Active
- Date Added:
- October 13, 2026
- Data Last Updated:
- November 19, 2026 at 7:20AM
- Listing Office:
- RE/MAX ONE : 401-943-6111
- MLS ID:
- 1425855

- General: Paved Driveway
- Parking: AssignedNo GarageParking spaces: 1
- Windows: Thermal Windows
- General: DrywallClapboardShingle SidingWood Siding3Brick/MortarCombinationConcrete Perimeter
- HOA Amenities: RestaurantGarden AreaInsuranceLaundryMaintenance GroundsParkingSnow RemovalSecurityWater360.0Monthly
- Originating MLS: RIS_RIS
- County: Providence
- Zoning: 1403WESTMINSTERSTEPROV
- Fencing: Fenced
- Utilities: Sewer Connected100 Amp ServiceSeparate Meters
- Water: ConnectedPublicWater Tap Fee
- Sewer: ConnectedPublic Sewer
- Source: RIS_RIS
This listing courtesy of RE/MAX ONE
Monthly Payment
- Principal & Interest $
- Property Taxes $
- Home Insurance $
- VA Funding Fee $