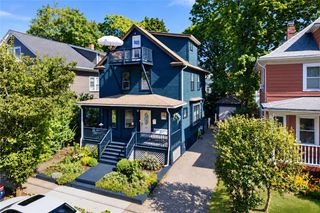
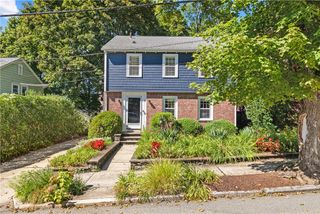
203 Power Street, Providence, RI 02906
- 4 beds |
- 2 baths |
- 2,119 sqft
 Single-Family Home
  Built in 1930
  5,001sqft lot
 3 car garage
  $420/sqft
  Listed 1 month ago
Property Description
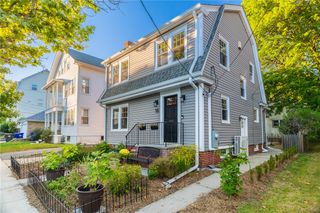
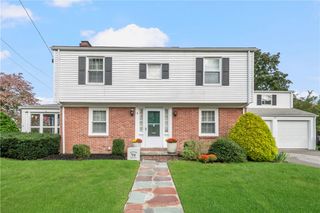
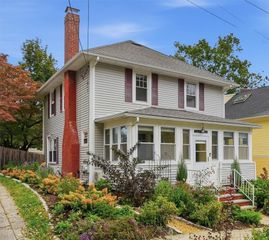
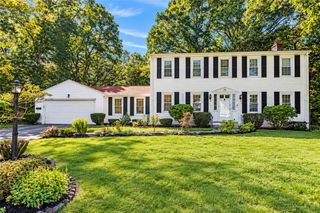
1920s Fox Point cottage has the kind of character and vibe that simply can’t be manufactured. Full of historic charm and thoughtful updates, it offers over 2,000 square feet of living space, a flexible layout, and exceptional walkability. First floor living is possible, with a bedroom and renovated full bath on the main level, along with a mudroom and first floor laundry. The living room flows into a sun filled dining and kitchen area that serve as the heart of the home, with timeless charm, modern updates, abundant cabinetry, and generous gathering space. Three additional bedrooms and a second full bath are upstairs. The partially finished lower level expands the living space with a recreation room, offering flexibility for a home office or hangout. Outside, a patio creates a private spot for entertaining. A rare detached three car garage and additional off street parking offer exceptional flexibility, while the garage structure presents exciting potential for a future ADU conversion, subject to approvals. Just moments from Ives and Wickenden Streets, restaurants, cafes, boutiques, India Point Park, the East Bay Bike Path, and the waterfront, this is Fox Point at its best, vibrant, walkable, and unmistakably Providence. First floor living. A three car garage with future possibilities. And that intangible Fox Point charm you can’t manufacture. This one simply has it!
- Listing Status:
- Active
- Date Added:
- August 11, 2026
- Data Last Updated:
- October 5, 2026 at 2:18AM
- Listing Office:
- Compass : 401-274-1644
- Contact:
- 401.339.5621
- MLS ID:
- 1420185

- General: PatioPaved Driveway
- Style: CabinCape Cod
- Other Structures: Patio
- Parking: DetachedGarageParking spaces: 7
- General: PlasterVinyl Siding2See Remarks
- Originating MLS: RIS_RIS
- County: Providence
- Zoning: 203POWERSTPROV
- Utilities: Sewer Connected100 Amp Service
- Water: ConnectedPublic
- Sewer: ConnectedPublic Sewer
- Source: RIS_RIS
This listing courtesy of Compass
Monthly Payment
- Principal & Interest $
- Property Taxes $
- Home Insurance $
- VA Funding Fee $