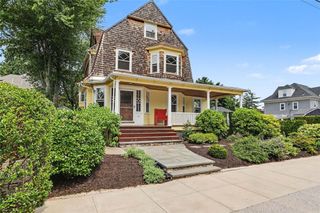
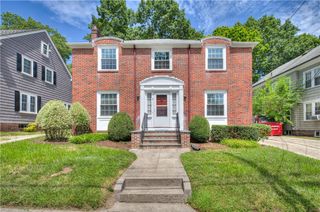
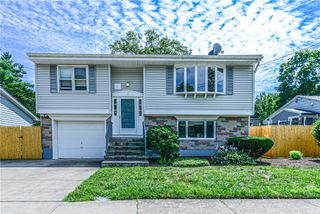
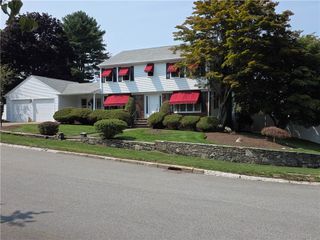
53 Olney Street, Providence, RI 02906
- 4 beds |
- 2 baths |
- 2,890 sqft
 Single-Family Home
  Built in 1860
  3,332sqft lot
 1 car garage
  $285/sqft
  Listed 13 days ago
Property Description
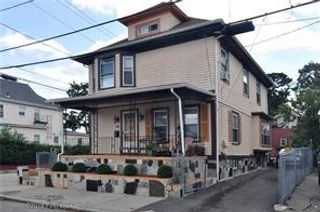
The remodeled East Side home blends historic character with modern updates. Renovated in 2019, this beautifully updated home is truly move-in ready. Set above the street, the home is filled with natural light thanks to its oversized windows, while all windows and doors provide exceptional energy efficiency and a peaceful interior. The welcoming first floor features hardwood floors, stylish lighting, and a spacious dining room that's perfect for entertaining. The inviting living room showcases soaring ceilings and a striking stone gas fireplace, creating a warm and elegant gathering space. A first-floor bedroom offers flexibility for guests/home office. The thoughtfully designed kitchen features beautiful stone countertops, stainless steel appliances, generous cabinetry, first-floor laundry and full bath complete the first floor. Upstairs, you'll find three bedrooms and a beautifully updated full bathroom with a clean, modern design. Step outside to enjoy the private backyard, complete with a large deck for outdoor dining and entertaining, plus a fire pit for relaxing evenings. Additional highlights include an integral garage with convenient interior access—especially appreciated during New England winters. This turnkey home combines modern updates, timeless charm, and an unbeatable location. Ideally located just minutes from the Amtrak station, downtown Providence, Whole Foods, and an array of shopping and the incredible food scene in Providence.
- Listing Status:
- Active
- Date Added:
- August 7, 2026
- Data Last Updated:
- August 20, 2026 at 7:18AM
- Listing Office:
- Residential Properties Ltd. : 401-333-9333
- MLS ID:
- 1418233

- General: DeckPorchPatio
- Style: ColonialHistoric/Antique
- Other Structures: PorchDeckPatio
- Parking: Built InParking spaces: 1
- Windows: Skylight(s)
- General: DrywallBrickClapboardWood Siding2Brick/MortarStone
- Originating MLS: RIS_RIS
- County: Providence
- Zoning: R353OLNEYSTPROV
- Utilities: 100 Amp Service
- Water: Public
- Sewer: Public Sewer
- Source: RIS_RIS
This listing courtesy of Residential Properties Ltd.
Monthly Payment
- Principal & Interest $
- Property Taxes $
- Home Insurance $
- VA Funding Fee $