1257 Chopmist Hill Road, Scituate, RI 02857
- 3 beds |
- 3 baths |
- 2,598 sqft
 Single-Family Home
 Built in ——
 2acre lot
 —— car garage
 $242/sqft
 Listed 1 month ago
Property Description
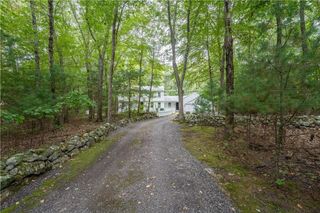
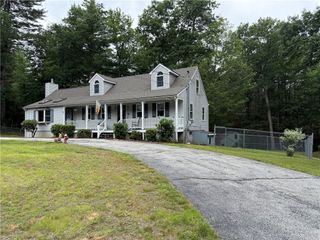
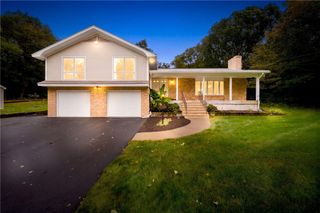
Discover the charm of this distinctive post-and-beam home nestled on 2 acres in beautiful Scituate! Set approximately 200 feet from the road, this spacious property features original wide-plank hardwood floors, soaring cathedral ceilings, and abundant natural light. The fully updated kitchen boasts granite countertops, stainless steel appliances, an induction cooktop, double ovens, a farmhouse sink, and a generous center island with seating and additional storage. The vaulted living room showcases a bay window and a wood-burning stove set on a natural flagstone hearth. The first-floor primary suite features exposed beams, a spacious walk-in closet, and French doors leading to the outdoor spaces. All three full bathrooms have been updated, including the primary bath with a double vanity, soaking tub, and tiled walk-in shower. Enjoy outdoor living on the mahogany deck, partially screened porch, and additional decks. Additional features include a full walkout basement, two storage sheds, central air, central vacuum, and a security system. Recent improvements include a new roof installed in 2026 and a new septic system installed in 2021. . THIS HOUSE COMES WITH A REDUCED RATE AS LOW AS 6.49% (APR 6.931%) AS OF 10/21/2026 THROUGH LIST & LOCK™. THIS IS A SELLER PAID RATE-BUYDOWN THAT REDUCES THE BUYER’S INTEREST RATE AND MONTHLY PAYMENT. TERMS APPLY, SEE DISCLOSURES FOR MORE INFORMATION.
- Listing Status:
- Active
- Date Added:
- October 9, 2026
- Data Last Updated:
- November 19, 2026 at 3:17AM
- Listing Office:
- J. Christopher Real Estate Grp : 401-830-6906
- MLS ID:
- 1423472

- General: Paved DrivewayOutbuilding
- Style: BungalowCape Cod
- Other Structures: OutbuildingPorchScreened
- Parking: No GarageParking spaces: 8
- General: ClapboardWood Siding2Combination
- Originating MLS: RIS_RIS
- County: Providence
- Zoning: RR1001257CHOPMISTHILLRDSCIT
- Utilities: 200+ Amp Service
- Water: Well
- Sewer: Septic Tank
- Source: RIS_RIS
This listing courtesy of J. Christopher Real Estate Grp
Monthly Payment
- Principal & Interest $
- Property Taxes $
- Home Insurance $
- VA Funding Fee $

 New - 1 day ago