90 Battey Meetinghouse Road, Scituate, RI 02857
- 3 beds |
- 3 baths |
- 2,286 sqft
 Single-Family Home
  Built in 1985
  1.58acre lot
 1 car garage
  $236/sqft
  Listed 1 day ago
Property Description
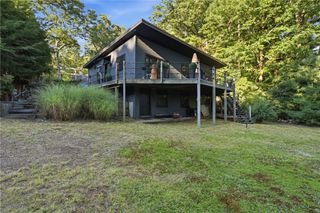
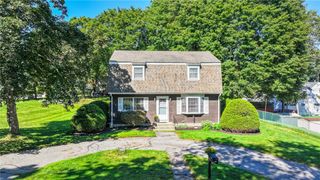
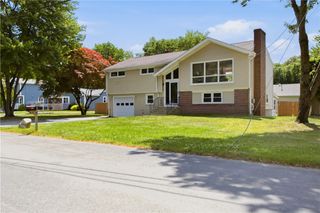
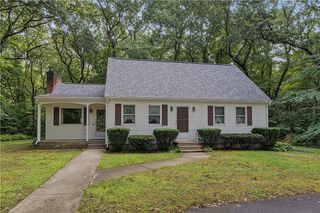
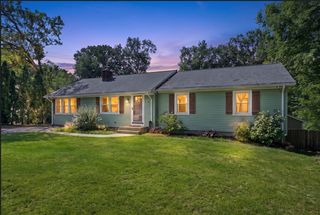
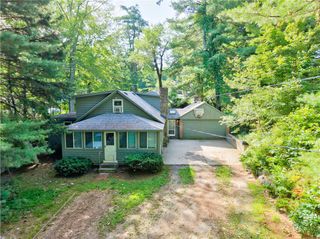
Welcome to 90 Battey Meetinghouse Road, a remarkable circa-1780 home where centuries of character meet the comfort of modern living. Lovingly cared for and immaculately maintained by the same owners for the last 45 years, this special property has been beautifully preserved and thoughtfully updated through the decades, including a new roof and hot water heater. Set on 1.58 acres of gorgeous, park-like grounds, it perfectly marries the old with the new - fresh, polished and move-in ready without sacrificing the warmth, craftsmanship and charm of a historic home. Offering 3 bedrooms, 2.5 baths and 2,286 sq ft, the versatile floor plan includes a designated home office or bonus room and inviting spaces for everyday living and entertaining. A gorgeous, sun-drenched living room along the back of the home is filled with natural light and views of the grounds, while the spacious primary suite offers a private balcony with stairs leading directly to the back deck. Enjoy morning coffee on the welcoming front porch overlooking the beautifully landscaped property. A detached garage with substantial rear storage/workshop space adds incredible versatility. Rich with history, meticulously cared for and surrounded by an unforgettable setting, this truly special home is ready for its next chapter.
- Listing Status:
- Active
- Date Added:
- September 14, 2026
- Data Last Updated:
- September 15, 2026 at 6:18AM
- Listing Office:
- The Q Group Realty : 401-742-1858
- MLS ID:
- 1423343

- General: Paved Driveway
- Style: Colonial
- Parking: DetachedGarageParking spaces: 13
- Windows: Skylight(s)
- General: PlasterWood Siding2Stone
- Originating MLS: RIS_RIS
- County: Providence
- Zoning: RS-190BATTEYMEETINGHOUSERDSCIT
- Utilities: 100 Amp ServiceCircuit Breakers
- Water: PrivateWell
- Sewer: Cesspool
- Source: RIS_RIS
This listing courtesy of The Q Group Realty
Monthly Payment
- Principal & Interest $
- Property Taxes $
- Home Insurance $
- VA Funding Fee $