0 Sand Trace Way 1C, Smithfield, RI 02917
- 2 beds |
- 3 baths |
- 1,845 sqft
 Condominium
 Built in 2026
 —— sqft lot
 2 car garage
 $239/sqft
 Listed 1 month ago
Property Description
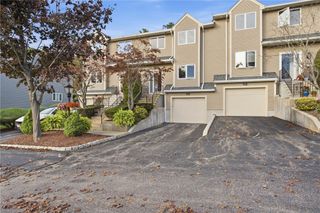
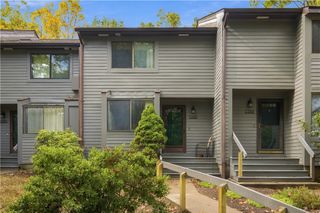
The Residences at Sand Trace is a new, luxury townhome community designed and built by Frank Simonelli Homes located in one of Rhode Island's most sought-after communities. This particular home offers qualified buyers a special opportunity to own new construction in an exceptional setting through RI's moderate income home ownership program. Buyers must meet income limitations based on their household size, and this home will be subject to a long term deed restriction which limits future resale price increases. All requirements and information can be found at RIHousing.org. and general income restrictions are: 1 person-$94,200 max. income, 2 people-$107,800 max. income, 3 people-$121,080 max. income, 4 people-$134,520 max. income. This home offers almost 1900 sf of living space with an open floorplan, oversized windows and beautiful finishes. The first floor primary suite has 2 large closets and a full bath with walk-in shower. The second bedroom and another full bath are located on the second floor, along with a huge closet. The home also has a full, finish-ready basement with high ceilings and outdoor access, should you choose to finish it for extra living space. Located minutes from Route 295, Bryant, and all of the shopping and dining choices you could ever need, this is the perfect place to settle in to maintenance-free living. Please note that the attached photos were taken of the model home located in the same building. Call today! PLEASE USE 40 LOG ROAD IN GPS
- Listing Status:
- Active
- Date Added:
- October 15, 2026
- Data Last Updated:
- November 19, 2026 at 7:20AM
- Listing Office:
- RI Real Estate Services : 401-885-5400
- MLS ID:
- 1426092

- General: Irrigation SprinklersPaved Driveway
- Parking: AssignedBuilt InParking spaces: 4
- General: DrywallPlasterVinyl Siding3Concrete Perimeter
- HOA Amenities: Maintenance GroundsSewerSnow RemovalTrash230.0Monthly
- Originating MLS: RIS_RIS
- County: Providence
- Zoning: 0SANDTRACEWY1CSMTH
- View: WaterView
- Utilities: Sewer ConnectedUnderground Utilities200+ Amp Service
- Water: Public
- Sewer: Connected
- Source: RIS_RIS
This listing courtesy of RI Real Estate Services
Monthly Payment
- Principal & Interest $
- Property Taxes $
- Home Insurance $
- VA Funding Fee $

 New - 3 days ago