15 Stoneridge Road, Smithfield, RI 02917
- 4 beds |
- 4 baths |
- 3,850 sqft
 Single-Family Home
  Built in 2026
  0.34acre lot
 2 car garage
  $259/sqft
  Listed 3 days ago
Property Description
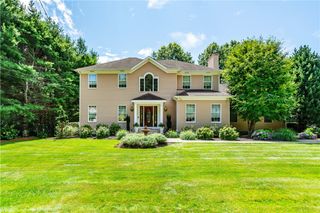
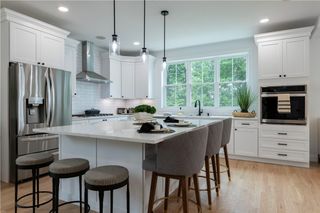
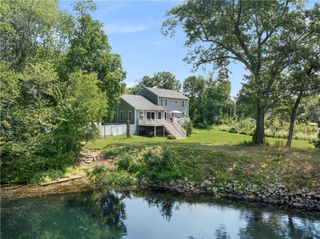
Introducing the new design at West River Estates—one of only four residences in this limited collection, with the opportunity to settle into your new home in time for the holiday season. Ideally positioned on the cul-de-sac, this exceptional new-construction home combines impressive scale, elevated finishes and a thoughtfully designed floor plan created for the way you want to live. Multiple en-suite bedrooms include a first-floor primary suite, while an additional second-floor suite offers another private primary retreat. With 2,650 square feet of above-grade living space and an additional 1,200 square feet in the finished walkout lower level, the home offers an open, light-filled layout with remarkable flexibility for everyday living and entertaining. The living room makes a striking impression with its vaulted ceiling and gas fireplace, while the beautifully appointed kitchen features quartz countertops, an island, double wall ovens and generous space for gathering. Two laundry rooms—one on each level—add exceptional convenience. Located in desirable Smithfield, West River Estates offers access to local schools, shopping, dining and recreation, just minutes from Providence and approximately 45 minutes from Boston. A limited offering with room to host, space to unwind and the chance to make this holiday season the first of many at home.
- Listing Status:
- Active
- Date Added:
- October 1, 2026
- Data Last Updated:
- October 5, 2026 at 3:15AM
- Listing Office:
- The Agency Narragansett : 401-308-4477
- MLS ID:
- 1424882

- General: Deck
- Style: ContemporaryColonial
- Other Structures: Deck
- Parking: AttachedGarageGarage Door OpenerParking spaces: 6
- Windows: Storm Window(s)Thermal Windows
- General: DrywallVinyl Siding2Concrete Perimeter
- HOA Amenities: 182.0Monthly
- Originating MLS: RIS_RIS
- County: Providence
- Zoning: CONDO15STONERIDGERDSMTH
- Utilities: Sewer Connected200+ Amp ServiceUnderground
- Water: ConnectedMultiple Meters
- Sewer: Connected
- Source: RIS_RIS
This listing courtesy of The Agency Narragansett
Monthly Payment
- Principal & Interest $
- Property Taxes $
- Home Insurance $
- VA Funding Fee $

 New - 2 days ago