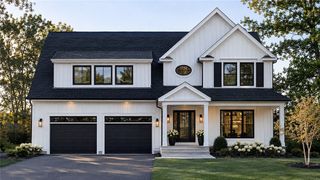
18 Hillside Street, Smithfield, RI 02917
- 3 beds |
- 2 baths |
- 2,070 sqft
 Single-Family Home
 Built in 2024
 7,405sqft lot
 1 car garage
 $314/sqft
 Listed 22 hours ago
Property Description
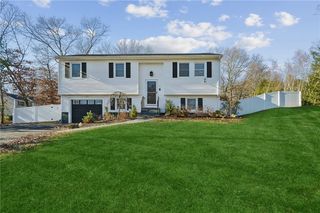
BRAND-NEW CONSTRUCTION – TO BE COMPLETED! Welcome to 18 Hillside Street in Smithfield, Rhode Island, offering modern comfort, stylish finishes, and versatile living space in a desirable location. Enjoy nearby Deerfield Park, offering walking trails, recreational fields, and outdoor activities, perfect for daily walks, dog walking, and enjoying the outdoors. This new construction home will feature 3 bedrooms, 2 full bathrooms, including a primary bedroom with a private en-suite bathroom, CENTRAL AIR CONDITIONING, and an attached 1-car garage. The thoughtfully designed open-concept kitchen will showcase crisp white cabinetry with a choice of black or gold hardware, elegant granite countertops, and stainless steel appliances. The kitchen will flow seamlessly into the adjoining living and dining areas, creating an inviting atmosphere for everyday living and entertaining. Beautiful hardwood floors throughout will complement the home's modern design. The full lower level offers exciting possibilities for additional living space, featuring high windows that allow natural light, ideal for a future TV room, media room, or recreation area. A separate rear room provides flexible space for a game room, private home office, or additional entertainment area, with convenient access to the backyard. Washer and dryer are also planned for added convenience. Be THE First
- Listing Status:
- Active
- Date Added:
- November 19, 2026
- Data Last Updated:
- November 20, 2026 at 4:17AM
- Listing Office:
- Residential Properties Ltd. : 401-245-9600
- MLS ID:
- 1428689

- General: DeckPaved Driveway
- Style: ContemporaryRaised Ranch
- Other Structures: Deck
- Parking: Built InGarage Door OpenerParking spaces: 3
- General: DrywallVinyl Siding1Concrete PerimeterSlab
- Originating MLS: RIS_RIS
- County: Providence
- Zoning: R2018HILLSIDESTSMTH
- Utilities: Sewer Connected200+ Amp Service
- Water: ConnectedPublicWater Assessment(s)
- Sewer: ConnectedSewer Assessment(s)
- Source: RIS_RIS
This listing courtesy of Residential Properties Ltd.
Monthly Payment
- Principal & Interest $
- Property Taxes $
- Home Insurance $
- VA Funding Fee $

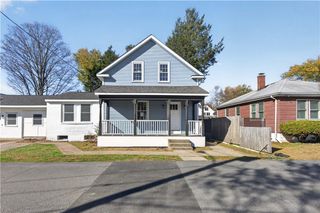
 New - 22 hours ago