25 Factory Pond Circle, Smithfield, RI 02828
- 3 beds |
- 4 baths |
- 4,022 sqft
 Single-Family Home
  Built in 1993
  0.48acre lot
 2 car garage
  $221/sqft
  Listed 1 day ago
Property Description
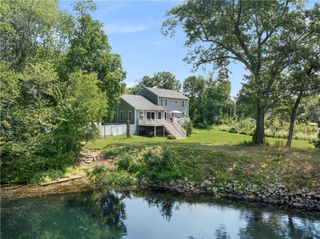
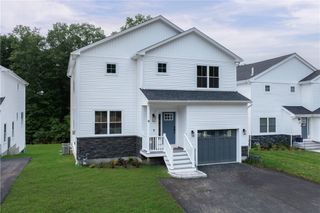
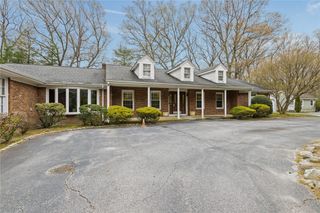
Greenville Gem with Flexible Living & Exceptional Space. Colonial spacious and versatile home in desirable Greenville, offering more than 4,000 square feet of living space and a flexible floor plan designed to accommodate a variety of lifestyles. Featuring an expandable 3–4 bedroom layout, 3½ baths, and an open-concept design, this home offers both comfortable everyday living and plenty of room to grow. The updated kitchen and baths provide a fresh, modern feel, while the finished lower level adds valuable additional living space with a generous recreation room—perfect for entertaining, a home office, gym, or media area. The flexible floor plan also offers potential for an in-law or extended-family living arrangement. Outside, enjoy your own private backyard and spacious rear deck, creating an ideal setting for outdoor dining, entertaining, or simply relaxing in a peaceful setting. A 2-car garage adds convenience and valuable storage. Located in highly desirable Greenville, this property combines space, flexibility, privacy, and convenience in one exceptional package. Whether you're looking for room to accommodate a growing household, multi-generational living, or simply want abundant living space, this home offers an opportunity to make it your own.
- Listing Status:
- Active
- Date Added:
- August 19, 2026
- Data Last Updated:
- August 20, 2026 at 7:18AM
- Listing Office:
- Keller Williams Coastal : 401-845-9200
- MLS ID:
- 1420551

- General: DeckPorchSprinkler/IrrigationPaved DrivewayOutbuilding
- Style: Colonial
- Other Structures: OutbuildingPorchDeck
- Parking: AttachedGarageGarage Door OpenerParking spaces: 8
- Windows: Skylight(s)Thermal Windows
- General: DrywallClapboardWood Siding2Concrete Perimeter
- Originating MLS: RIS_RIS
- County: Providence
- Zoning: R2025FACTORYPONDCIRSMTH
- Utilities: Sewer ConnectedUnderground Utilities200+ Amp Service
- Water: Connected
- Sewer: Connected
- Source: RIS_RIS
This listing courtesy of Keller Williams Coastal
Monthly Payment
- Principal & Interest $
- Property Taxes $
- Home Insurance $
- VA Funding Fee $