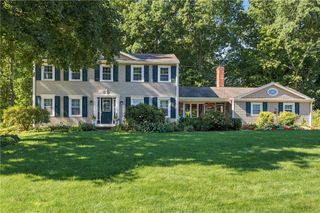
250 Harris Road, Smithfield, RI 02917
- 3 beds |
- 3 baths |
- 3,474 sqft
 Single-Family Home
 Built in 1957
 1.83acre lot
 2 car garage
 $236/sqft
 Listed 12 days ago
Property Description
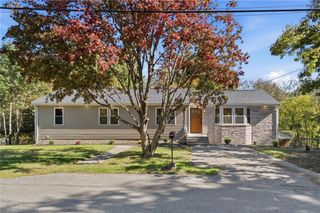
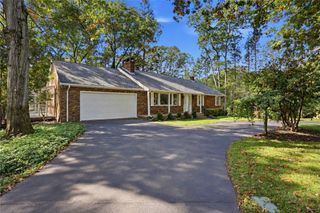
Mid-century character meets modern living in this distinctive contemporary ranch, set on nearly two acres in Smithfield. Built in 1957, this home blends timeless architecture with thoughtful updates for today's lifestyle. Inside, 11-foot ceilings, an open floor plan, oversized windows, and skylights fill the home with natural light. Terrazzo floors, a marble and tile fireplace, and distinctive tile accents throughout the main level showcase its mid-century character, while the renovated kitchen features quartz countertops, updated cabinetry, and modern appliances. The family room offers a cozy gas stove fireplace, complemented by three spacious bedrooms on the main level. The finished lower level expands the possibilities with additional living space, a bedroom, full bathroom, kitchenette, cedar closet, and direct access through the two-car garage. Outside is where this property truly becomes a retreat. A Trex deck leads to the patio and pool area, where a 20x40 saltwater pool anchors the backyard, featuring updated pavers, fencing, and a rainproof powered pergola. Together, these spaces create a natural extension of the home, designed for relaxation and effortless entertaining. Manicured landscaping and 1.83 acres offer a peaceful setting, just minutes from I-295, Route 146, shopping, dining, and everyday conveniences. With 3,474 square feet of finished living space, timeless design, and a backyard worth staying home for, this property offers something truly special.
- Listing Status:
- Active
- Date Added:
- October 14, 2026
- Data Last Updated:
- October 26, 2026 at 7:16PM
- Listing Office:
- Byrnes Real Estate Group : 833-429-7637
- MLS ID:
- 1425909

- General: DeckPaved Driveway
- Style: ContemporaryRanch
- Other Structures: Deck
- Pool: In GroundSalt Water
- Parking: AttachedBuilt InGarageGarage Door OpenerParking spaces: 6
- Windows: Skylight(s)Thermal Windows
- General: DrywallPlasterOther1Concrete Perimeter
- Originating MLS: RIS_RIS
- County: Providence
- Zoning: 250HARRISRDSMTH
- Utilities: 200+ Amp Service
- Water: Well
- Sewer: Septic Tank
- Source: RIS_RIS
This listing courtesy of Byrnes Real Estate Group
Monthly Payment
- Principal & Interest $
- Property Taxes $
- Home Insurance $
- VA Funding Fee $

 New - 14 hours ago