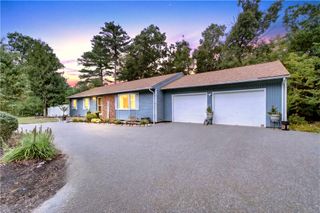
3 Douglas Circle, Smithfield, RI 02828
- 2 beds |
- 1 bath |
- 1,426 sqft
 Single-Family Home
  Built in 1950
  0.33acre lot
 1 car garage
  $337/sqft
  Listed 3 months ago
Property Description
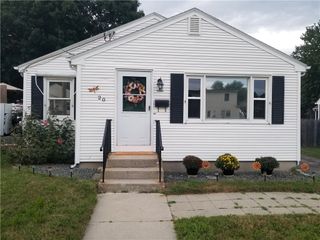
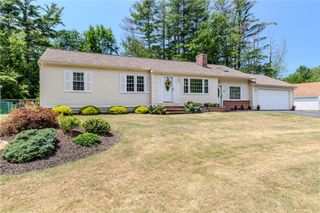
SELL WILL OFFER A CLOSING COST CREDIT AS AN INCENTIVE. Imagine Saturday morning strolling to the Greenville Library, walking over for a Newport Creamery treat, and then heading home to a big backyard and more than 1,400 square feet of single-level living. This home offers easy highway access to Rt.295 as well as 146. For the young family or boomers downsizing, we offer 2 good size bedrooms, with the primary bedroom having a huge walkin closet, dining area and updated kitchen.. Two large flat screen TVs to be included. If this is not enough, enjoy your large, flat, fenced in backyard. Better still, we offer a 16'x24' detached garage, complete with drop down stairs offer tremendous storage opportunites And when fall arrives? This is the kind of neighborhood where Halloween is actually Halloween. ?? 3 Douglas Circle puts you close to the everyday places you actually use while still giving you something a condo can’t: your own home, a large fenced yard, a detached garage, and plenty of room to entertain. Inside, the showstopper is a 28’ x 18’ family room with two large-screen TVs included, just in time to make this year’s Patriots Sundays the ones everyone comes to your house for. ??
- Listing Status:
- Active
- Date Added:
- June 18, 2026
- Data Last Updated:
- October 5, 2026 at 3:15AM
- Listing Office:
- RE/MAX Properties : 401-232-3900
- Contact:
- mlambrese@gmail.com
- MLS ID:
- 1415780

- General: PatioSprinkler/IrrigationPaved Driveway
- Style: Ranch
- Other Structures: Patio
- Parking: DetachedGarageGarage Door OpenerParking spaces: 5
- General: PlasterClapboard1Slab
- Originating MLS: RIS_RIS
- County: Providence
- Zoning: 3DOUGLASCIRSMTH
- Fencing: Fenced
- Utilities: Sewer Connected200+ Amp ServiceCircuit Breakers
- Water: Connected
- Sewer: Connected
- Source: RIS_RIS
This listing courtesy of RE/MAX Properties
Monthly Payment
- Principal & Interest $
- Property Taxes $
- Home Insurance $
- VA Funding Fee $

 New - 2 days ago