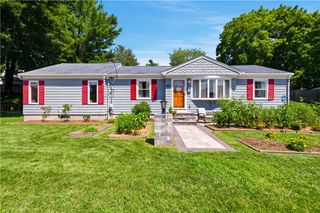
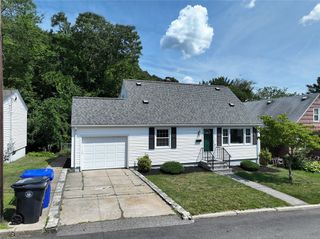
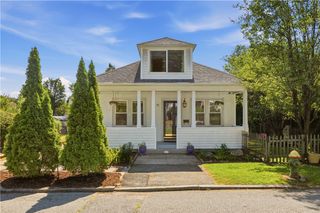
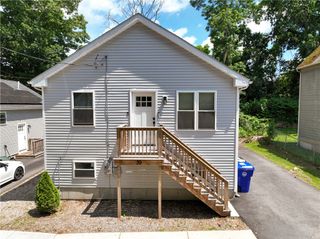
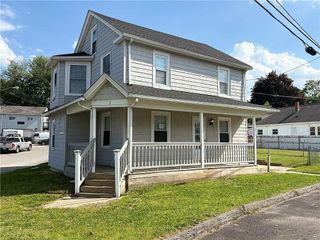
3 Stoneridge Road, Smithfield, RI 02917
- 4 beds |
- 3 baths |
- 2,170 sqft
 Single-Family Home
  Built in 2026
  10,772sqft lot
 1 car garage
  $199/sqft
  Listed 15 hours ago
Property Description
USE 15 WHIPPLE RD IN GPS. Welcome to West River Estates, Smithfield’s premier new development, conveniently located just minutes from downtown Providence and approximately 45 minutes from Boston. This newly constructed four-bedroom home offers over 2,100 square feet of thoughtfully designed living space. The main level features a spacious living room, dining area, powder room, and a well-appointed kitchen with quartz countertops and quality appliances. Upstairs, the primary suite includes a private bath and generous closet space, along with three additional bedrooms, a full bath, and a conveniently located laundry room. Additional features include two-zone HVAC, energy-efficient systems, and an attached garage. A relaxed HOA with no age restrictions and access to Smithfield’s highly regarded public schools complete the offering. This property is designated as a Low- and Moderate-Income Housing (LMIH) unit and is subject to long-term affordability and deed restrictions. Buyers must meet applicable eligibility requirements, including income limits based on household size, and receive approval through the required qualification process. Additional purchase and future resale restrictions apply. Contact the listing agent for qualification details and required documentation.
- Listing Status:
- Active
- Date Added:
- July 29, 2026
- Data Last Updated:
- July 29, 2026 at 8:16PM
- Listing Office:
- Lila Delman Compass : 401-789-6666
- MLS ID:
- 1418730

- General: BalconyPatio
- Style: ContemporaryColonial
- Other Structures: BalconyPatio
- Parking: AttachedGarageParking spaces: 5
- General: DrywallMasonryVinyl Siding2Concrete Perimeter
- HOA Amenities: 182.0Monthly
- Originating MLS: RIS_RIS
- County: Providence
- Zoning: RES3STONERIDGERDSMTH
- Utilities: Sewer Connected200+ Amp Service
- Water: Connected
- Sewer: Connected
- Source: RIS_RIS
This listing courtesy of Lila Delman Compass
Monthly Payment
- Principal & Interest $
- Property Taxes $
- Home Insurance $
- VA Funding Fee $

 New - 1 day ago