314 Old County Road, Smithfield, RI 02917
- 3 beds |
- 2 baths |
- 2,556 sqft
 Single-Family Home
 Built in 1979
 1.03acre lot
 1 car garage
 $207/sqft
 Listed 14 days ago
Property Description
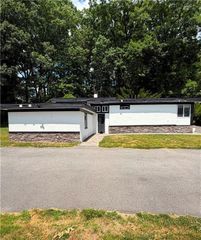
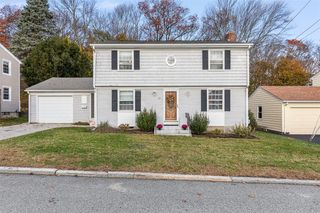
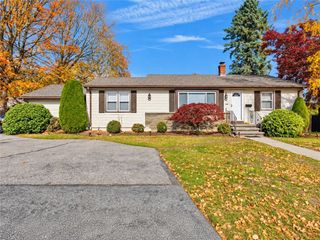
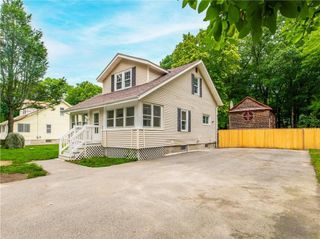
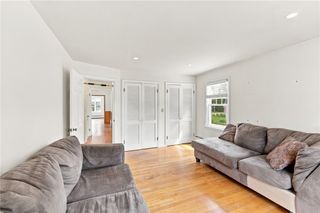
Outstanding One-Owner Raised Ranch with Flexible Living Space! Proudly presenting this outstanding, one-owner raised ranch-style home offering an abundance of desirable features and versatile living options! The main level boasts beautiful hardwood floors throughout, three bedrooms, a fill tiled bathroom with a Jacuzzi tub, cathedral ceilings, and a spacious 16'x22' family room-perfect for relaxing or entertaining. The fully finished lower level expands your living possibilities with tiled flooring throughout, a full kitchen, a fill tiled bathroom, laundry hookups, a living room, and a den. A convenient walkout leads directly to the patio, creating additional space to enjoy both indoor and outdoor living. Additional highlights include an integral garage, newer insulated windows throughout, vinyl siding, attractive landscaping, a gazebo, an irrigation sprinkler system, and additional outbuildings. Ideal for multi-generational living or those seeking flexible living arrangements, this home offers space, versatility, and convenience. Located near shopping, restaurants, and other everyday amenities, it is a wonderful opportunity to make this well-maintained, one-owner property your own!
- Listing Status:
- Active
- Date Added:
- November 4, 2026
- Data Last Updated:
- November 19, 2026 at 2:18AM
- Listing Office:
- RE/MAX Properties : 401-232-3900
- Contact:
- jscsold@aol.com
- MLS ID:
- 1427784

- General: PatioIrrigation SprinklersPaved Driveway
- Style: Raised Ranch
- Other Structures: Patio
- Parking: Built InGarage Door OpenerParking spaces: 5
- Windows: Thermal Windows
- General: DrywallVinyl Siding1Concrete Perimeter
- Originating MLS: RIS_RIS
- County: Providence
- Zoning: 314OLDCOUNTYRDSMTH
- Utilities: Sewer Connected200+ Amp ServiceCircuit Breakers
- Water: Connected
- Sewer: Connected
- Source: RIS_RIS
This listing courtesy of RE/MAX Properties
Monthly Payment
- Principal & Interest $
- Property Taxes $
- Home Insurance $
- VA Funding Fee $

 New - 1 day ago