23 East Matunuck Farm Drive, South Kingstown, RI 02879
- 4 beds |
- 4 baths |
- 2,801 sqft
 Single-Family Home
 Built in 2014
 0.36acre lot
 2 car garage
 $605/sqft
 Listed 1 month ago
Property Description
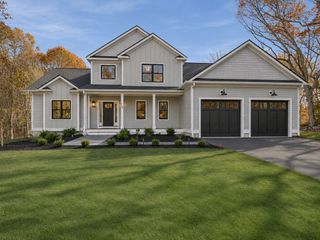
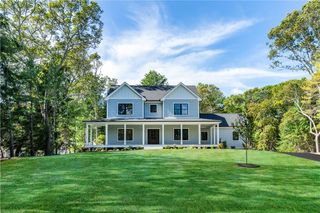
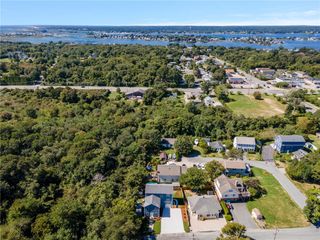
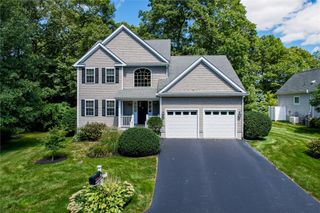
Discover the ultimate South County lifestyle in this move-in-ready 2,801-square-foot home in sought-after East Matunuck Farms. Flooded with natural light, this thoughtfully designed home showcases premium craftsmanship, and a highly flexible floor-plan, ideal for growing families, or empty nesters who want to entertain multi-generations. The main level features a seamless, open-concept kitchen, dining, and living area, along with a spacious primary suite, two additional bedrooms, 1.5 bath, and a convenient laundry. Upstairs a generous bonus room offers the perfect space for a home office or family room, alongside a fourth bedroom, full bath, and two partially finished rooms perfect for storage or future expansion. A full unfinished basement offers endless possibilities. Set on a beautifully landscaped lot, enjoy sunrises with your morning coffee on the back deck and spectacular sunsets from the covered front porch. This intimate community of just 40 shingle-style homes is surrounded by 18 acres of preserved open space with a fresh-water pond, walking/biking trails, and a community firepit/gazebo. Located just minutes from pristine beaches, deep-water marinas, historic Wakefield and renowned coastal dining, this exceptional property is the perfect year-round home or coastal retreat.
- Listing Status:
- Active
- Date Added:
- October 3, 2026
- Data Last Updated:
- November 19, 2026 at 7:20AM
- Listing Office:
- Residential Properties Ltd. : 401-423-2200
- MLS ID:
- 1425052

- General: DeckPorchIrrigation SprinklersPaved Driveway
- Other Structures: PorchDeck
- Parking: Built InParking spaces: 6
- Windows: Thermal Windows
- General: DrywallShingle Siding2Concrete Perimeter
- HOA Amenities: 750.0Annually
- Originating MLS: RIS_RIS
- County: Washington
- Zoning: R1023EASTMATUNUCKFARMDRSKNG
- Utilities: Underground Utilities200+ Amp Service
- Water: Connected
- Sewer: Septic Tank
- Source: RIS_RIS
This listing courtesy of Residential Properties Ltd.
Monthly Payment
- Principal & Interest $
- Property Taxes $
- Home Insurance $
- VA Funding Fee $