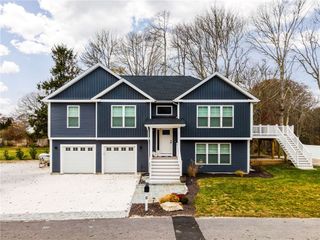
25 Rockland Drive, South Kingstown, RI 02879
- 4 beds |
- 3 baths |
- 2,215 sqft
 Single-Family Home
 Built in 2026
 0.51acre lot
 2 car garage
 $497/sqft
 Listed 7 days ago
Property Description
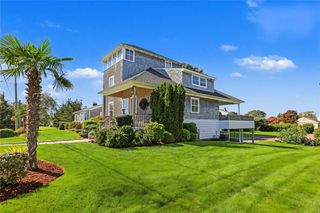
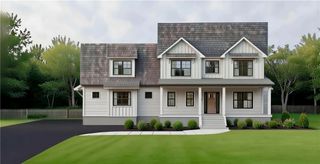
Introducing the Rockland Residences, ideally situated on the hill above Wakefield, featuring beautifully landscaped homesites abutting conservation land. Enjoy the perfect blend of natural beauty, modern comfort, and luxury finishes in this thoughtfully designed home. The open floor plan features hardwood floors throughout, a spacious first-floor primary suite with tray ceiling, elegant backlit tray ceilings in the kitchen, living, and dining areas, and a raised gas fireplace with a stone surround. The gourmet kitchen includes a complete Bosch appliance package and your choice of countertops, while the first-floor laundry comes complete with appliances. Step outside to your deck with a built-in gas grill, perfect for easy outdoor entertaining. Every detail has been carefully considered so you can move right in and enjoy—no upgrades needed. Construction has begun, 3 or 4 bedroom floor plans available. Now is the time to make Rockland Residences your new home!
- Listing Status:
- Active
- Date Added:
- November 12, 2026
- Data Last Updated:
- November 19, 2026 at 7:20AM
- Listing Office:
- Flagship Real Estate Advisors : 401-789-2255
- MLS ID:
- 1428132

- General: DeckPorchPaved Driveway
- Style: Cape Cod
- Other Structures: PorchDeck
- Parking: AttachedGarageGarage Door OpenerParking spaces: 6
- Windows: Thermal Windows
- General: PlasterVinyl Siding2Concrete Perimeter
- HOA Amenities: 0.0
- Originating MLS: RIS_RIS
- County: Washington
- Zoning: R-1025ROCKLANDDRSKNG
- Utilities: Sewer ConnectedUnderground Utilities200+ Amp ServiceCircuit Breakers220 Volts
- Water: ConnectedPublic
- Sewer: ConnectedPublic Sewer
- Source: RIS_RIS
This listing courtesy of Flagship Real Estate Advisors
Monthly Payment
- Principal & Interest $
- Property Taxes $
- Home Insurance $
- VA Funding Fee $

 New - 2 days ago