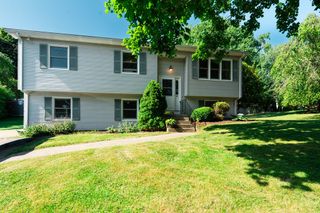
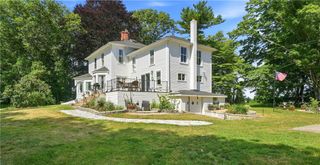
42 Vespia Lane, South Kingstown, RI 02879
- 3 beds |
- 3 baths |
- 2,550 sqft
 Single-Family Home
  Built in 2026
  5,227sqft lot
 1 car garage
  $274/sqft
  Listed 1 day ago
Property Description
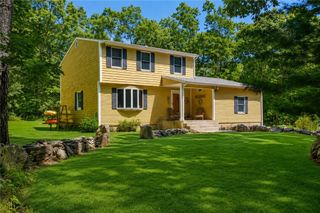
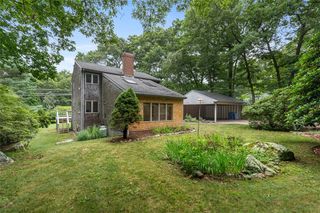
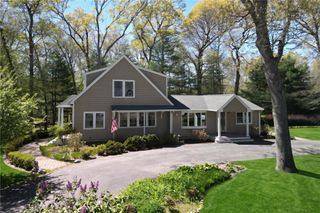
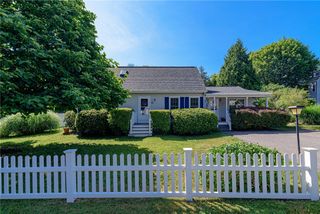
MOVE IN READY NEW CONSTRUCTION. Welcome to The Village at Curtis Corner, one of South Kingstown's newest and most desirable communities. Thoughtfully designed for today's lifestyle, this beautifully crafted home features an open-concept floor plan where the living room, dining area, and kitchen flow seamlessly together, creating the perfect space for everyday living and entertaining. A convenient first-floor laundry room and half bath add to the home's functionality. The second floor offers a spacious primary suite, bathed in natural light, complete with a walk-in closet and a spacious ensuite bath. Two additional bedrooms, a full bathroom with glass shower enclosure, and an additional room which is perfect for a study room, home office or craft room. Quality craftsmanship is showcased throughout with granite countertops, hardwood flooring, tile, and plush carpeting. Enjoy outdoor living from the welcoming front porch or relax on the rear Trex deck, all overlooking a fenced in yard. A one-car garage completes the home. This bright and airy home is ready for you to make it your own. Ideally located just minutes from South County's award winning beaches, marinas, restaurants, shopping, and the University of Rhode Island, this exceptional home offers the perfect blend of comfort, style, and coastal Rhode Island living.
- Listing Status:
- Active
- Date Added:
- July 29, 2026
- Data Last Updated:
- July 30, 2026 at 7:17AM
- Listing Office:
- Residential Properties Ltd. : 401-423-2200
- MLS ID:
- 1419299

- General: DeckPorchPaved Driveway
- Style: Cape Cod
- Other Structures: PorchDeck
- Parking: AttachedGarageParking spaces: 3
- Windows: Thermal Windows
- General: PlasterVinyl Siding2Concrete Perimeter
- HOA Amenities: 250.0Annually
- Originating MLS: RIS_RIS
- County: Washington
- Zoning: 42VESPIALANESKNG
- Fencing: Fenced
- Utilities: Sewer ConnectedUnderground Utilities150 Amp Service200+ Amp ServiceCircuit BreakersSeparate Meters220 Volts
- Water: Connected
- Sewer: Connected
- Source: RIS_RIS
This listing courtesy of Residential Properties Ltd.
Monthly Payment
- Principal & Interest $
- Property Taxes $
- Home Insurance $
- VA Funding Fee $