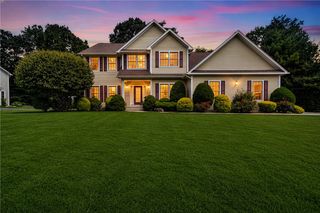
685 Curtis Corner Road, South Kingstown, RI 02879
- 3 beds |
- 5 baths |
- 4,401 sqft
 Single-Family Home
  Built in 2024
  0.7acre lot
 2 car garage
  $270/sqft
  Listed 8 days ago
Property Description
Tucked away at the end of a private dead-end drive, this exceptional 2024 Craftsman-inspired ranch offers the rare combination of luxury, privacy and remarkable flexibility. Designed for effortless single-level living, the home features soaring cathedral ceilings, a stunning open floor plan, a gas fireplace, and a custom chef's kitchen with expansive island, premium finishes, walk-in pantry and wine bar. Walls of glass invite the outdoors in, opening to an oversized patio surrounded by peaceful woodlands. The primary suite is a true retreat with a private balcony, spa-like bath and generous walk-in closet. The main level also offers two additional bedrooms, a dedicated office, 2.5 baths and laundry. The finished walkout lower level functions as an exceptional private living space with its own full kitchen, living room, laundry, two full baths and space accommodating up to two additional bedrooms, ideal for multigenerational living, extended family, guests or a private home retreat (3-bedroom septic). Attached two-car garage, 4,400+ sq ft of living space and turnkey construction just minutes to Wakefield, South County's renowned beaches, marinas, golf, restaurants and shopping. Coastal Rhode Island living without compromise. https://dispiritoteam.com/listing-detail/1187496752/685-Curtis-Corner-RD-South-Kingstown-RI
- Listing Status:
- Active
- Date Added:
- August 12, 2026
- Data Last Updated:
- August 20, 2026 at 2:16PM
- Listing Office:
- Engel & Volkers Oceanside : 401-638-0010
- MLS ID:
- 1420386

- General: BalconyDeckPorchPatioSprinkler/IrrigationPaved DrivewayOutbuilding
- Style: Ranch
- Other Structures: OutbuildingPorchBalconyDeckPatio
- Parking: AttachedGarageGarage Door OpenerParking spaces: 10
- Windows: Thermal Windows
- General: DrywallMasonryVinyl Siding1Concrete Perimeter
- Originating MLS: RIS_RIS
- County: Washington
- Zoning: 685CCURTISCORNERRDSKNG
- Utilities: 200+ Amp ServiceCircuit Breakers
- Water: Well
- Sewer: Septic Tank
- Source: RIS_RIS
This listing courtesy of Engel & Volkers Oceanside
Monthly Payment
- Principal & Interest $
- Property Taxes $
- Home Insurance $
- VA Funding Fee $