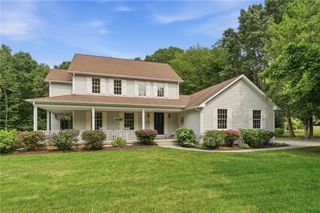
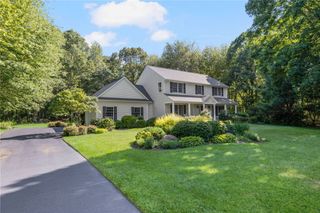
78 Riverside Drive, South Kingstown, RI 02879
- 4 beds |
- 3 baths |
- 2,600 sqft
 Single-Family Home
  Built in 1997
  0.28acre lot
 2 car garage
  $384/sqft
  Listed 10 days ago
Property Description
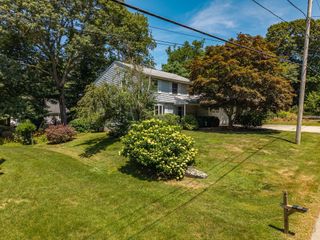
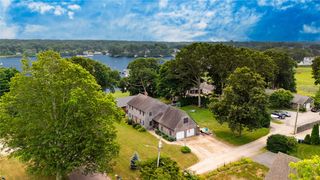
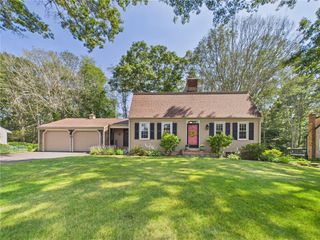
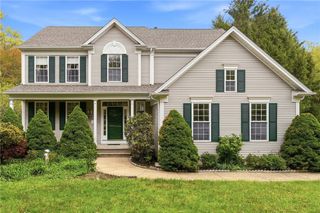
Beautifully updated and thoughtfully designed, this spacious home in South Kingstown's Middlebridge neighborhood offers generous living spaces, exceptional outdoor entertaining, and beautiful views overlooking Narrow River. Designed for both everyday living and entertaining, the heart of the home is a stunning updated kitchen that flows seamlessly into the living area filled with natural light. A first-floor laundry room adds convenience, while the expansive primary suite provides a peaceful retreat with generous space and comfort. Three additional bedrooms and three full baths offer flexibility for family, guests, plus a home office. Step outside to experience the true highlight of the property. A two-level outdoor living space overlooks Narrow River, featuring an upper deck perfect for outdoor dining and a lower-level screened porch ideal for relaxing with your morning coffee or unwinding at the end of the day. The in-ground pool creates the perfect backdrop for summer entertaining while taking in the tranquil water views. Ideally located just minutes from South County's beaches, marinas, restaurants, and downtown Wakefield, this move-in-ready home offers the perfect balance of privacy, modern updates, and coastal living in one of South Kingstown's most desirable neighborhoods.
- Listing Status:
- Active
- Date Added:
- July 20, 2026
- Data Last Updated:
- July 30, 2026 at 7:17AM
- Listing Office:
- Real Broker, LLC : 855-450-0442
- MLS ID:
- 1418272

- General: BalconyDeckPatioSprinkler/IrrigationPaved Driveway
- Style: Colonial
- Other Structures: PorchBalconyDeckScreenedPatio
- Pool: In Ground
- Parking: AttachedGarageParking spaces: 6
- General: DrywallClapboardShingle Siding3Concrete Perimeter
- Originating MLS: RIS_RIS
- County: Washington
- Zoning: R-2078RIVERSIDEDRSKNG
- View: WaterView
- Fencing: Fenced
- Utilities: Sewer Connected200+ Amp ServiceGenerator
- Water: Connected
- Sewer: Connected
- Source: RIS_RIS
This listing courtesy of Real Broker, LLC
Monthly Payment
- Principal & Interest $
- Property Taxes $
- Home Insurance $
- VA Funding Fee $