1034 Stafford Road, Tiverton, RI 02878
- 2 beds |
- 1 bath |
- 1,790 sqft
 Single-Family Home
 Built in 1961
 9,148sqft lot
 —— car garage
 $246/sqft
 Listed 5 days ago
Property Description
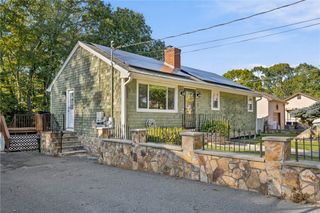
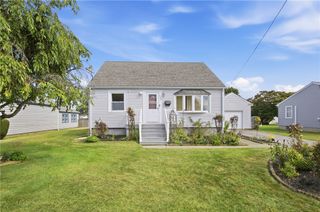
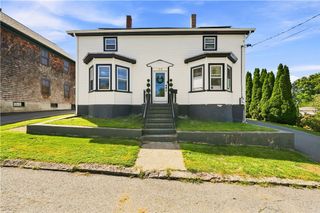
Welcome home to 1034 Stafford Road, Tiverton, RI! This well-maintained ranch offers comfortable one-level living, thoughtful updates, and a wonderful location directly across from beautiful Stafford Pond. Inside, you’ll find new flooring throughout, an updated kitchen, and a dining area with sliding doors leading to a bright solarium and a wraparound deck, creating an inviting setting for relaxing or entertaining. A new above-ground pool, installed in 2022, adds to the outdoor enjoyment. The living room features a pellet stove, while two bedrooms and a full bathroom with a skylight and glass-enclosed tub/shower complete the main level. The finished lower level offers versatile additional living space, ideal for a home office, guest accommodations, or a recreation area, with separate heating zones for added comfort. Additional improvements include a new roof installed in 2026, a new insulated exterior basement door, and a new Bilco door. A three-bedroom septic system was installed in 2005, and an ADT security system provides added peace of mind. Enjoy easy access to Route 24 and the exceptional outdoor recreation just across the street at Stafford Pond, where swimming, kayaking, and fishing await. Sale is contingent upon the seller securing suitable replacement housing. The seller is actively searching for their next home.
- Listing Status:
- Active
- Date Added:
- October 21, 2026
- Data Last Updated:
- October 26, 2026 at 1:17PM
- Listing Office:
- Coldwell Banker Realty : 401-845-6900
- MLS ID:
- 1426614

- Style: Ranch
- Pool: Above Ground
- Parking: No GarageParking spaces: 4
- Windows: Skylight(s)
- General: DrywallPlasterVinyl Siding1Concrete Perimeter
- Originating MLS: RIS_RIS
- County: Newport
- Zoning: R601034STAFFORDRDTIVR
- Fencing: Fenced
- Utilities: 100 Amp ServiceCircuit Breakers
- Water: Connected
- Sewer: Septic Tank
- Source: RIS_RIS
This listing courtesy of Coldwell Banker Realty
Monthly Payment
- Principal & Interest $
- Property Taxes $
- Home Insurance $
- VA Funding Fee $