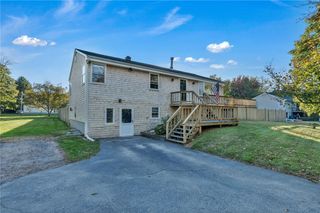
111 Durfee Road, Tiverton, RI 02878
- 4 beds |
- 2 baths |
- 1,851 sqft
 Single-Family Home
 Built in 1955
 0.3acre lot
 1 car garage
 $324/sqft
 Listed 15 days ago
Property Description
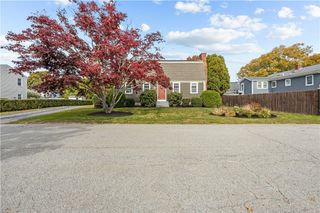
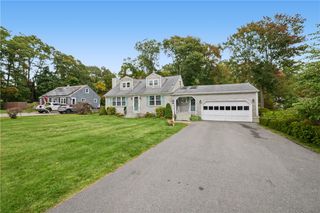
BUYER BACKED OUT DUE TO A WORK RELOCATION ISSUE WITH THEIR CURRENT EMPLOYER. Welcome to 111 Durfee Road, an exceptional opportunity to own a beautifully renovated home in one of North Tiverton’s most desirable neighborhoods. Offering four bedrooms and two full bathrooms, this thoughtfully updated residence seamlessly blends contemporary design with comfortable, inviting living spaces. At the heart of the home, a stunning kitchen showcases elegant quartz countertops, refined cabinetry, and stainless steel appliances, flowing effortlessly into the light-filled living and dining areas. Rich hardwood floors, recessed lighting, and newly finished plaster and drywall throughout the first floor create a fresh, sophisticated aesthetic, while the beautifully renovated bathrooms complement the home’s modern appeal. Extensive improvements include new electrical, updated siding on both the front and rear of the property, and refreshed landscaping that enhances its curb appeal. Outdoors, an expansive new pressure-treated wood deck with updated railings provides a wonderful setting for entertaining, dining al fresco, or simply unwinding in the fresh air. The finished basement offers additional versatile living space, ideal for a private home gym, playroom, media room, or recreation retreat. With its extensive renovations, stylish finishes, and sought-after North Tiverton location, 111 Durfee Road presents a wonderful blend of modern comfort, thoughtful craftsmanship, and timeless appeal.
- Listing Status:
- Active
- Date Added:
- November 4, 2026
- Data Last Updated:
- November 19, 2026 at 5:18AM
- Listing Office:
- Coldwell Banker Realty : 401-845-6900
- MLS ID:
- 1427756

- General: DeckPorchPaved Driveway
- Style: Cape Cod
- Other Structures: PorchDeckScreened
- Parking: DetachedGarageParking spaces: 6
- General: DrywallPlasterVinyl Siding2Concrete Perimeter
- Originating MLS: RIS_RIS
- County: Newport
- Zoning: R30111DURFEERDTIVR
- Fencing: Fenced
- Utilities: 200+ Amp Service
- Water: ConnectedPublic
- Sewer: Septic Tank
- Source: RIS_RIS
This listing courtesy of Coldwell Banker Realty
Monthly Payment
- Principal & Interest $
- Property Taxes $
- Home Insurance $
- VA Funding Fee $

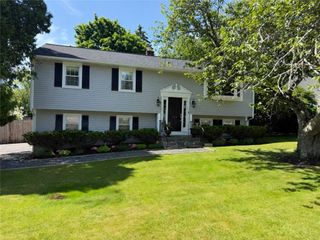
 New - 2 days ago