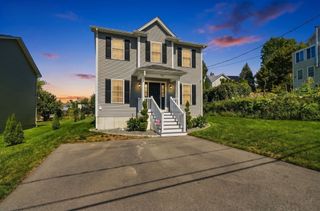
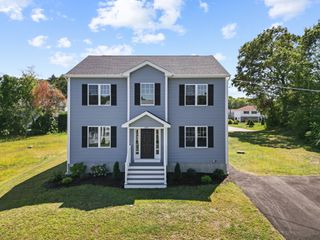
19 Sawdy Pond Avenue, Tiverton, RI 02878
- 4 beds |
- 2 baths |
- 2,026 sqft
 Single-Family Home
  Built in 1979
  0.46acre lot
 2 car garage
  $284/sqft
  Listed 2 months ago
Property Description
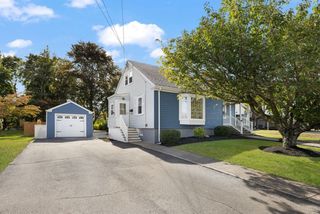
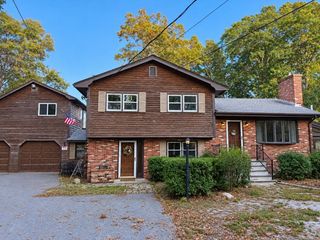
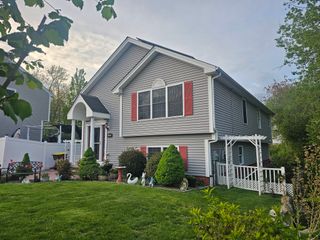
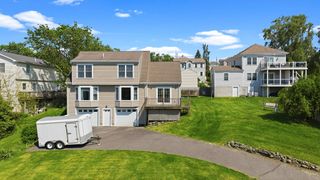
Enjoy year round water views of the Sawdy Pond from this spacious 4 Bedroom, 2 Bath Raised Ranch. This home offers a full 1 Bedroom In-Law Suite on the lower level, with walkout private access via a couple of steps to the driveway. The second level walks up to a large open living room featuring a fireplace with pellet stove insert. This home has hardwood flooring throughout the 2nd level, ample storage, newer appliances, new hot water tank, and new roof on the garage. The exterior offers a large new deck, private back yard, raised garden beds, along with a shed and oversized garage. Situated on a quiet street yet close to all area amenities and town beaches. Reach out today for additional information! *Clear PFAS Water Testing report available.
- Listing Status:
- Active
- Date Added:
- August 17, 2026
- Data Last Updated:
- October 26, 2026 at 5:06PM
- Listing Office:
- Serhant : 617-250-0559
- Listing Agent:
- Duckworth Prentice Group : 508-284-0158
- MLS ID:
- 73564378

- General: DeckDeck - CompositeRain GuttersStorageProfessional LandscapingDecorative LightingScreensGarden
- Style: Raised Ranch
- Parking: DetachedGarage Door OpenerStorageWorkshop in GarageGarage Faces SidePaved DriveOff StreetDrivewayPavedParking spaces: 10
- Roofing: Shingle
- Windows: Insulated WindowsScreens
- General: FrameConcrete Perimeter
- Road/Access: Public
- Originating MLS: MLS Property Information Network
- County: Newport
- Zoning: R120106376
- View: Scenic View(s)View
- Utilities: for Electric Rangefor Electric DryerWasher HookupCircuit Breakers200+ Amp Service
- Water: Private
- Sewer: Private Sewer
- Source: MLS Property Information Network
This listing courtesy of Duckworth Prentice Group , Serhant
Monthly Payment
- Principal & Interest $
- Property Taxes $
- Home Insurance $
- VA Funding Fee $