413 Eagleville Road, Tiverton, RI 02878
- 3 beds |
- 3 baths |
- 2,244 sqft
 Single-Family Home
  Built in 1993
  4.7acre lot
 2 car garage
  $535/sqft
  Listed 9 days ago
Property Description
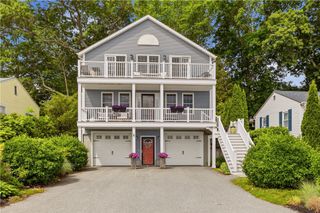
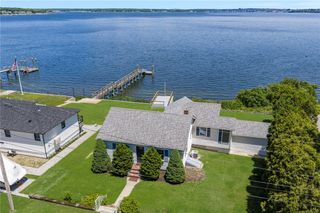
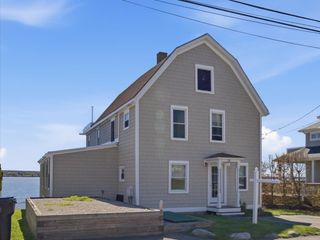
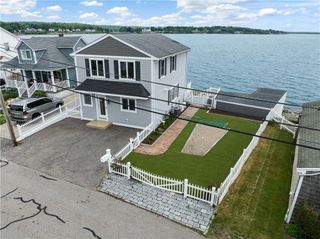
Experience the beauty of waterfront living in this exceptional custom post-and-beam home, privately situated on 4.7 picturesque acres. Designed to blend timeless craftsmanship with modern comfort, this 3-bedroom, 2.5-bath residence offers warm architectural details, soaring ceilings, exposed beams, and an inviting floor plan ideal for both everyday living and entertaining. The spacious eat-in kitchen features corian countertops, custom cabinetry, and sliding glass doors leading to a beautiful stone patio, creating a seamless connection between indoor and outdoor living. The living room, complete with a wood stove and additional sliders to the patio, provides the perfect setting to relax while enjoying the peaceful surroundings. The main level also offers a private primary suite with an ensuite bath and a dedicated home office with skylights, filling the space with natural light. Upstairs, you'll find two generously sized bedrooms, a full bath, and a spacious family room overlooking the home's stunning post-and-beam construction. Whether you're entertaining on the expansive stone patio, relaxing in the privacy of the beautifully landscaped grounds, or taking advantage of the tranquil waterfront setting for boating, fishing, swimming, or simply enjoying the views, this one-of-a-kind property offers an extraordinary lifestyle in a truly remarkable location.
- Listing Status:
- Active
- Date Added:
- July 21, 2026
- Data Last Updated:
- July 30, 2026 at 6:15PM
- Listing Office:
- Equity Real Estate, Inc. : 508-679-3998
- MLS ID:
- 1418239

- General: DeckPatio
- Style: Contemporary
- Other Structures: DeckPatio
- Parking: AttachedGarageParking spaces: 6
- Windows: Skylight(s)
- General: DrywallShingle Siding2Concrete Perimeter
- Originating MLS: RIS_RIS
- County: Newport
- Zoning: 413EAGLEVILLERDTIVR
- Utilities: 200+ Amp Service
- Water: PrivateWell
- Sewer: Septic Tank
- Source: RIS_RIS
This listing courtesy of Equity Real Estate, Inc.
Monthly Payment
- Principal & Interest $
- Property Taxes $
- Home Insurance $
- VA Funding Fee $